


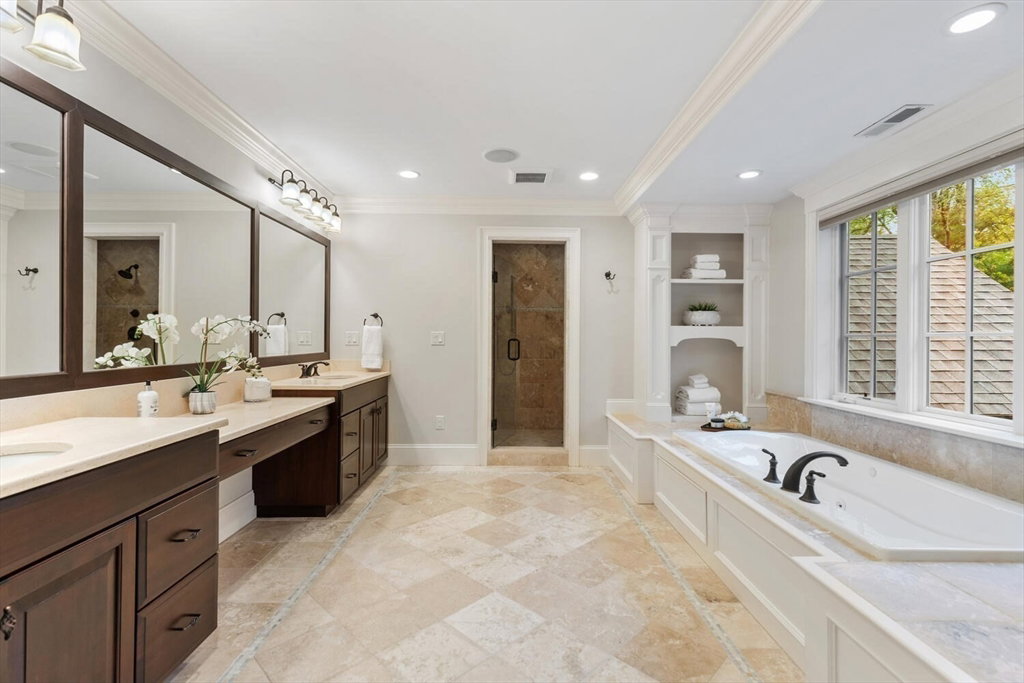


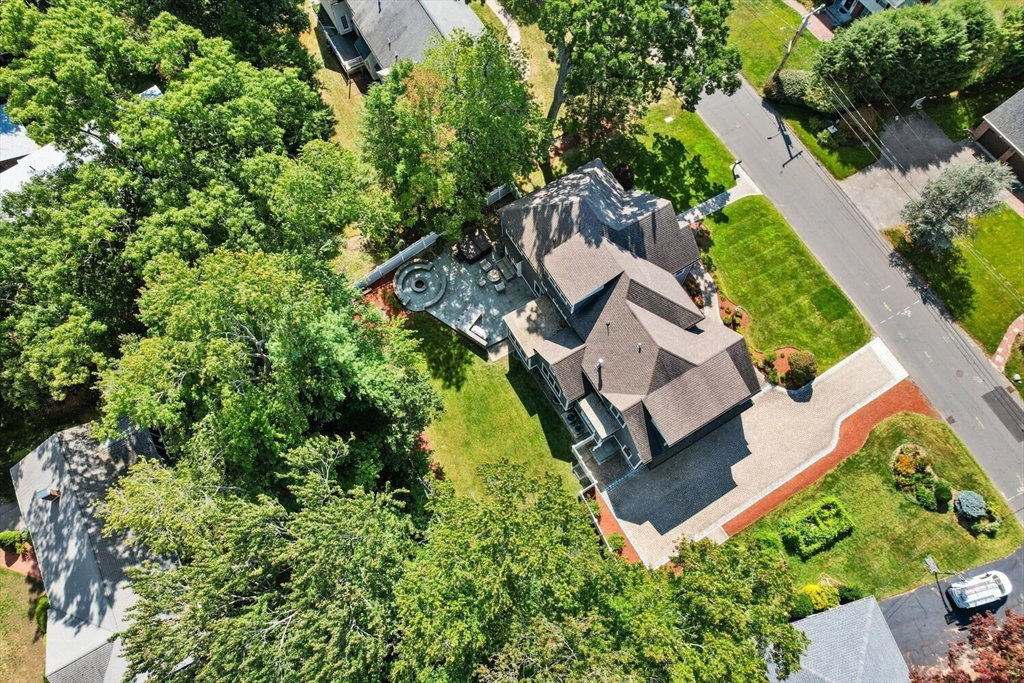


Welcome to this impeccably maintained grand colonial, masterfully built to the highest standards. Offering a timeless blend of elegance, craftsmanship, and convenience, this home is ideally located just a short stroll to the town center, pool, playing fields, and LHS. Step inside to discover exquisite architectural details including front/back staircases, soaring 9 foot ceilings, triple crown molding, wainscoting, and tray ceilings. The gourmet kitchen features granite countertops, custom cabinetry, spacious pantry, and sun-filled breakfast room. First floor layout is perfect for everyday family lifestyle and gatherings. Luxurious primary suite offers a serene retreat with a private sitting area and a spa-like bath. The private, fenced + perfectly sized backyard offers the full entertainment package with bluestone patio, built-in bar/kitchen area, waterfall and hot tub. This home has been lovingly cared for and presents in pristine condition. This is the one you have been waiting for!
Listing courtesy of Listing Agent: The Murphy Group Lexington from Listing Office: William Raveis R.E. & Home Services.
The property listing data and information, or the Images, set forth herein were provided to MLS Property Information Network, Inc. from third party sources, including sellers, lessors, landlords and public records, and were compiled by MLS Property Information Network, Inc. The property listing data and information, and the Images, are for the personal, non commercial use of consumers having a good faith interest in purchasing, leasing or renting listed properties of the type displayed to them and may not be used for any purpose other than to identify prospective properties which such consumers may have a good faith interest in purchasing, leasing or renting. MLS Property Information Network, Inc. and its subscribers disclaim any and all representations and warranties as to the accuracy of the property listing data and information, or as to the accuracy of any of the Images, set forth herein.

/u.realgeeks.media/bostonareahomesearch/Boston-Area-Home-Search-Min-Logo.png)