


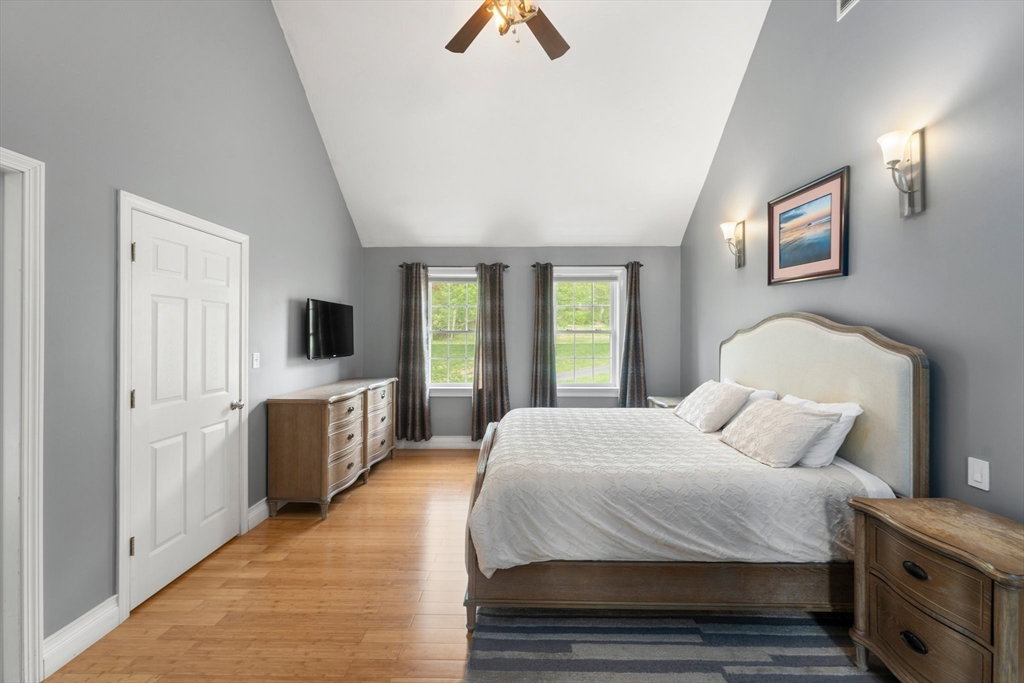


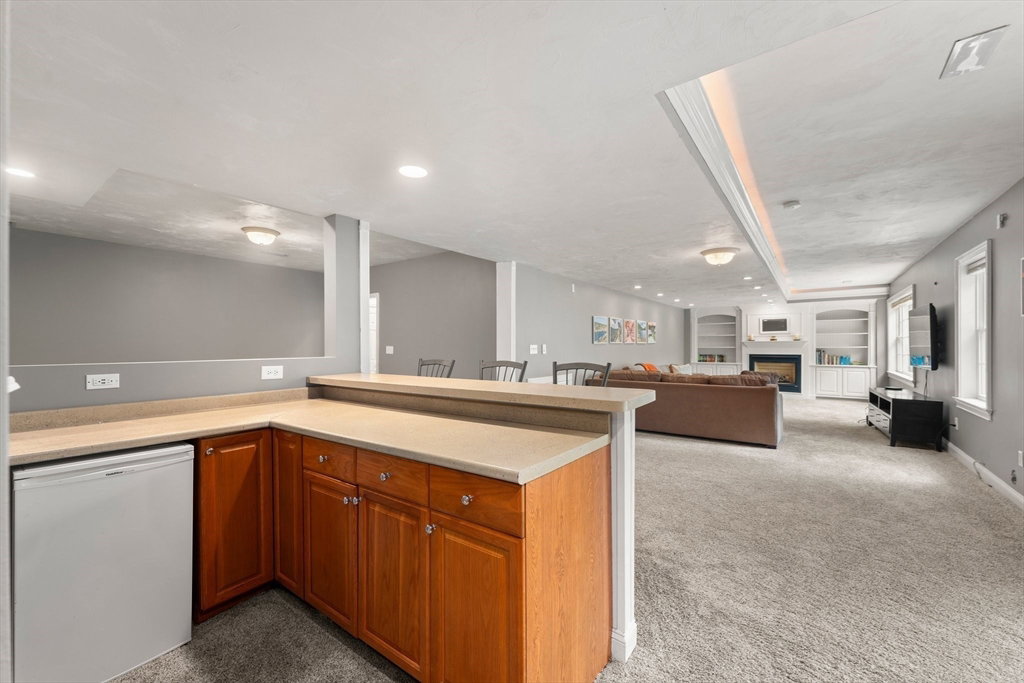


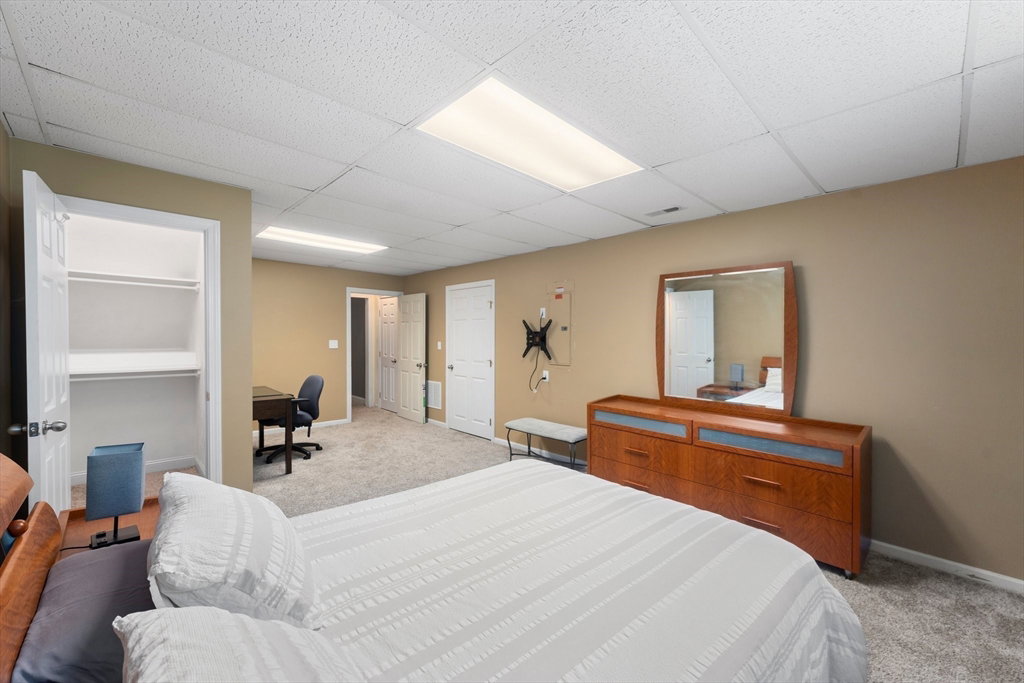


This Ravenwood home is move-in ready! The home features an expansive kitchen, including stainless steel appliances, new quartz counters & slider to a huge Trex deck, perfect for entertaining. First floor also offers a formal dining room w/ French doors, spacious living room w/ cathedral ceilings & a sun drenched office/study. Upstairs are 4 bedrooms, including a master suite with cathedral ceilings, a beautifully remodeled bathroom & access to a versatile loft overlooking the main living area. The walkout lower level offers plenty of flexibility including a guest bedroom, living room w/ gas fireplace, kitchenette & remodeled full bath. Perfect for guests, in-laws, or a game room. Step out to a large paver patio & enjoy the fenced in yard w/ irrigation and wooded views. Recent updates include energy-efficient windows, newer heating & AC, solar panels w/ $0 energy bill, and a young roof. Don’t miss out on this rare opportunity in an exceptional neighborhood w/ easy commuter access!
Listing courtesy of Listing Agent: Koury Signoriello Realtor Group from Listing Office: New World Realty.
The property listing data and information, or the Images, set forth herein were provided to MLS Property Information Network, Inc. from third party sources, including sellers, lessors, landlords and public records, and were compiled by MLS Property Information Network, Inc. The property listing data and information, and the Images, are for the personal, non commercial use of consumers having a good faith interest in purchasing, leasing or renting listed properties of the type displayed to them and may not be used for any purpose other than to identify prospective properties which such consumers may have a good faith interest in purchasing, leasing or renting. MLS Property Information Network, Inc. and its subscribers disclaim any and all representations and warranties as to the accuracy of the property listing data and information, or as to the accuracy of any of the Images, set forth herein.

/u.realgeeks.media/bostonareahomesearch/Boston-Area-Home-Search-Min-Logo.png)