
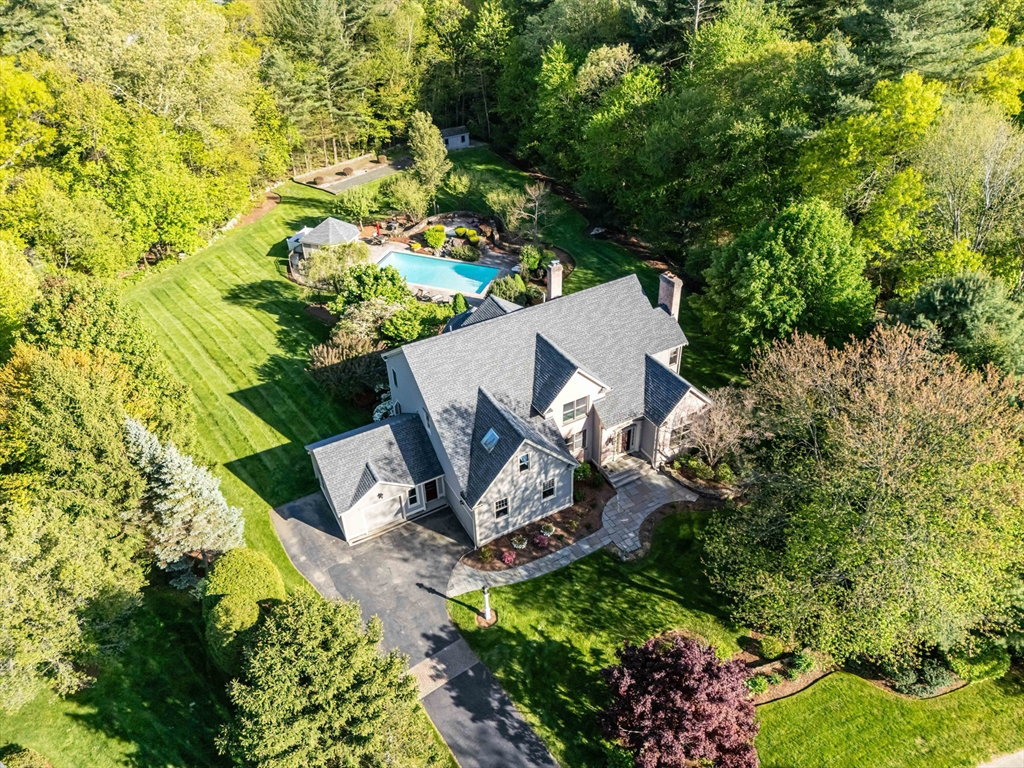


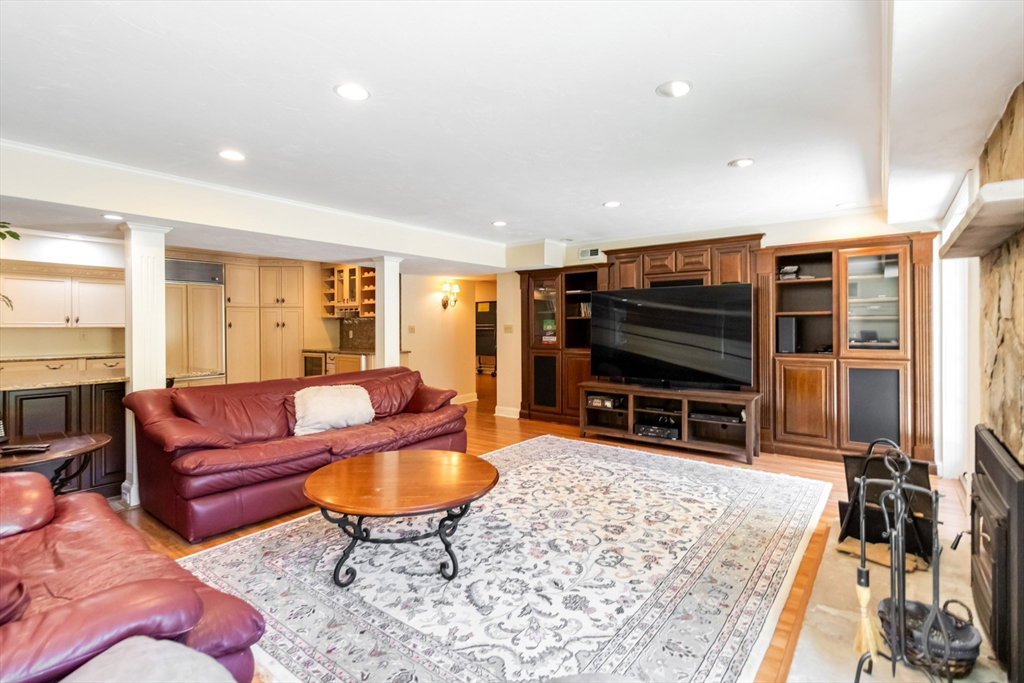
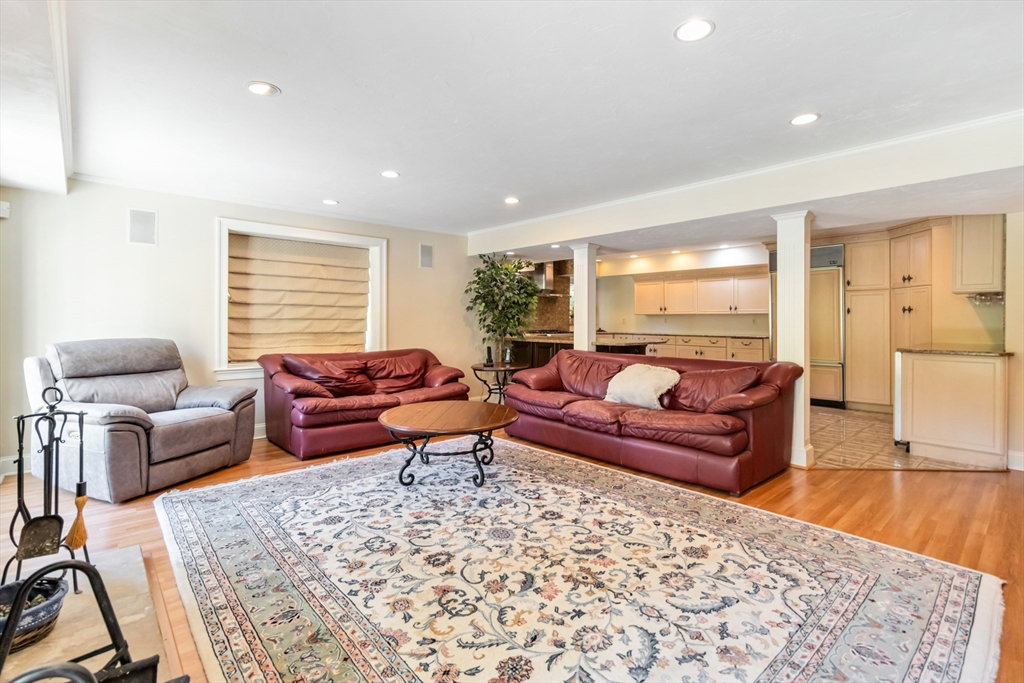


Presenting 23 Darlene Drive; a prestigious, meticulously cared for custom built colonial in one of Southbor’s most sought after neighborhoods, boasting a perfect blend of modern amenities & timeless charm. This gorgeous home, spread out over more than 5,000 sqft of living area, offers 4 bedrooms, 3.5 baths, a FINISHED BASEMENT w/ a SECOND KITCHEN, recr room & gym in lower level, SUN ROOM, multiple family & living rooms, home office & so much more. HARDWOOD floors gleam throughout. Custom ceilings & molding hint at the overall care that went into building this home. Entertain friends & family this summer in your own back yard OASIS, consisting of an heated IN-GROUND POOL, private CABANA, built in HOT TUB & BOCCI COURT. Pristine, 2+ acre yard & professionally designed landscaping abuts conservation land. Whole house generator. Tons of recent updates including deck, roof, house paint, kitchen reno, fridge, oil & water tanks. Call Southborough home & be in 23 Darlene in time for summer!
Listing courtesy of Listing Agent: Team Tom Truong from Listing Office: eXp Realty.
The property listing data and information, or the Images, set forth herein were provided to MLS Property Information Network, Inc. from third party sources, including sellers, lessors, landlords and public records, and were compiled by MLS Property Information Network, Inc. The property listing data and information, and the Images, are for the personal, non commercial use of consumers having a good faith interest in purchasing, leasing or renting listed properties of the type displayed to them and may not be used for any purpose other than to identify prospective properties which such consumers may have a good faith interest in purchasing, leasing or renting. MLS Property Information Network, Inc. and its subscribers disclaim any and all representations and warranties as to the accuracy of the property listing data and information, or as to the accuracy of any of the Images, set forth herein.

/u.realgeeks.media/bostonareahomesearch/Boston-Area-Home-Search-Min-Logo.png)