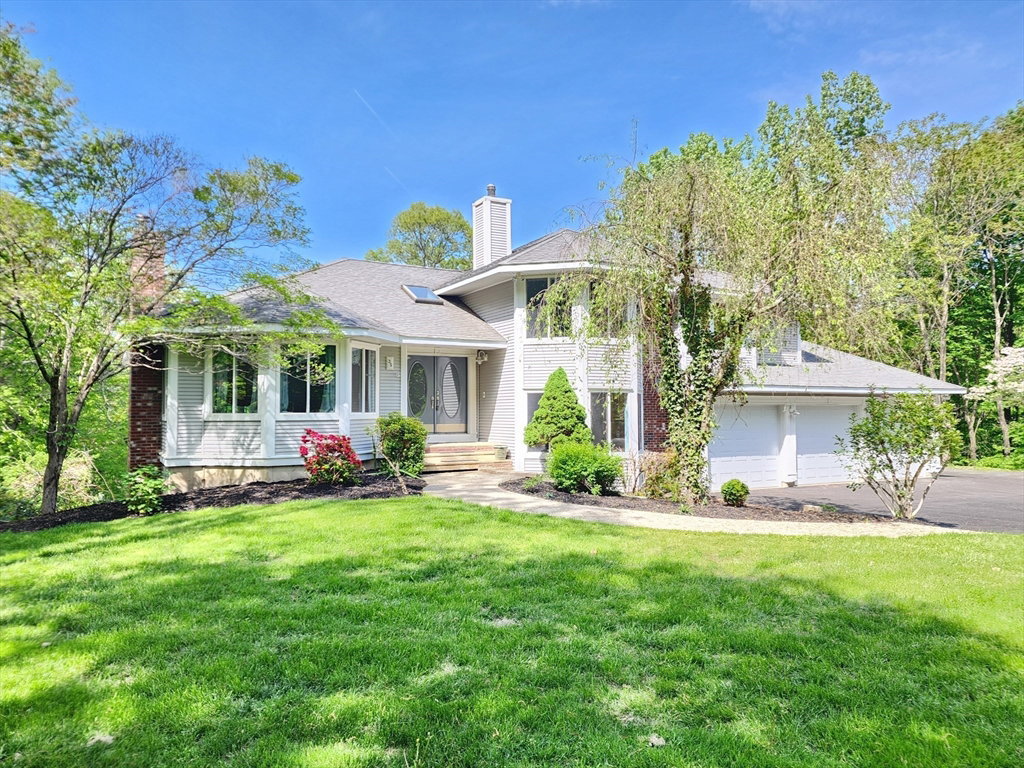


Stunning Contemporary / Colonial. 1st Flr in-law or LL possible. Meticulously maintained by owners. A terrific offering 5-6 BR’s & 3.5 BA’s across 4,400+SF of luxurious living Gleaming hardwood floors. new WW carpet & paint. Main level has expansive space & skylit foyer bathed in natural light, creating a bright & airy space. Open concept living/dining, Vaulted Sunroom w awesome glass & views, leads to easy care deck. Gourmet kitchen open to Family Room, beautiful sunken Family room with gas fireplace plus built in shelves. 1st floor Office or Bedroom Large half bath could be a full, maybe in-law or au-pair. 2nd level boasts 4 well-appointed BR’s w/skylit full bath. Primary suite with luxury en-suite bath, heated floor jetted tub. Lower level has 5-6th bedroom, Full bath, Media room & Game room with high ceilings & walk out to patio. Home has heated floors, heated 3 car garage. Great location easy care & access. Summer & Winter trails all around the Pond Skating, fishing and more!
Listing courtesy of Listing Agent: Preben Christensen from Listing Office: RE/MAX Executive Realty.
The property listing data and information, or the Images, set forth herein were provided to MLS Property Information Network, Inc. from third party sources, including sellers, lessors, landlords and public records, and were compiled by MLS Property Information Network, Inc. The property listing data and information, and the Images, are for the personal, non commercial use of consumers having a good faith interest in purchasing, leasing or renting listed properties of the type displayed to them and may not be used for any purpose other than to identify prospective properties which such consumers may have a good faith interest in purchasing, leasing or renting. MLS Property Information Network, Inc. and its subscribers disclaim any and all representations and warranties as to the accuracy of the property listing data and information, or as to the accuracy of any of the Images, set forth herein.

/u.realgeeks.media/bostonareahomesearch/Boston-Area-Home-Search-Min-Logo.png)