


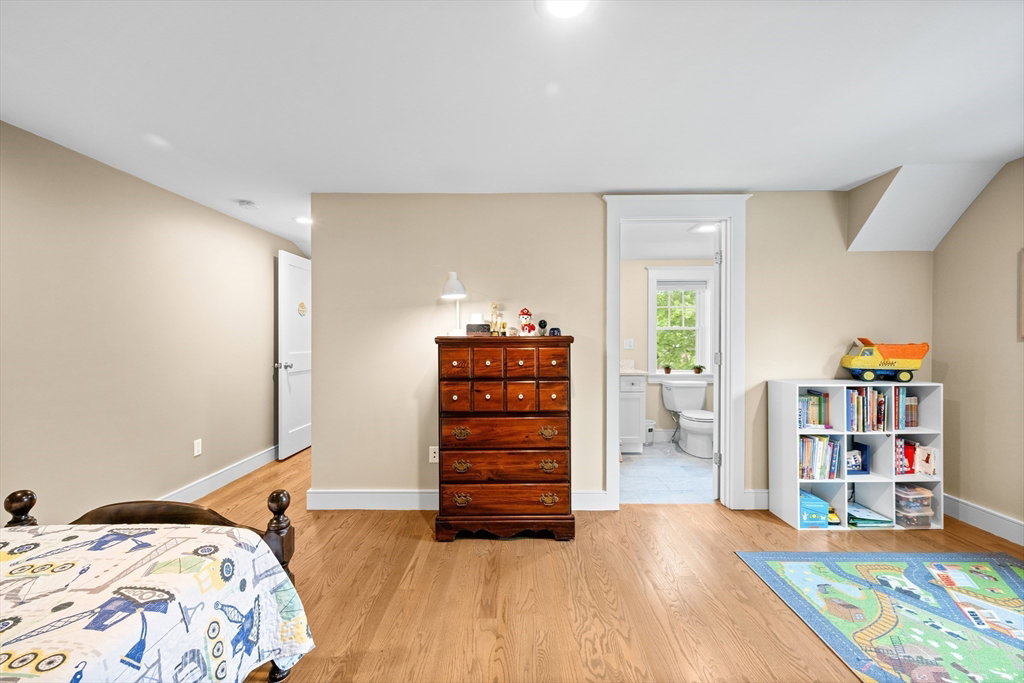


Set in a desirable Prospect Hill neighborhood this stunning 5-bedroom, 5-bath Contemporized Cape blends timeless charm with modern upgrades. The classic brick front opens to a spacious, fully renovated and expanded interior (2018) featuring 4,325 sq ft of living space. The chef’s kitchen anchors the main level, along with a first-floor bedroom and bath. Upstairs, the luxurious primary suite is joined by two additional bedrooms, each with its own bath. The third floor offers an oversized bedroom with full bath—perfect for guests or a home office. Enjoy bonus living space in the "walk-out" lower level featuring a play room, workshop and a beautifully built out mudroom with direct access to the 2-car garage. Conveniently located near all three schools, the MBTA 76 bus, "Old Res", Lincoln Park, Hayden Recreation Center, town recreation facilities, commuter routes and more!
Listing courtesy of Listing Agent: Lester Savage from Listing Office: Berkshire Hathaway HomeServices Commonwealth Real Estate.
The property listing data and information, or the Images, set forth herein were provided to MLS Property Information Network, Inc. from third party sources, including sellers, lessors, landlords and public records, and were compiled by MLS Property Information Network, Inc. The property listing data and information, and the Images, are for the personal, non commercial use of consumers having a good faith interest in purchasing, leasing or renting listed properties of the type displayed to them and may not be used for any purpose other than to identify prospective properties which such consumers may have a good faith interest in purchasing, leasing or renting. MLS Property Information Network, Inc. and its subscribers disclaim any and all representations and warranties as to the accuracy of the property listing data and information, or as to the accuracy of any of the Images, set forth herein.

/u.realgeeks.media/bostonareahomesearch/Boston-Area-Home-Search-Min-Logo.png)