


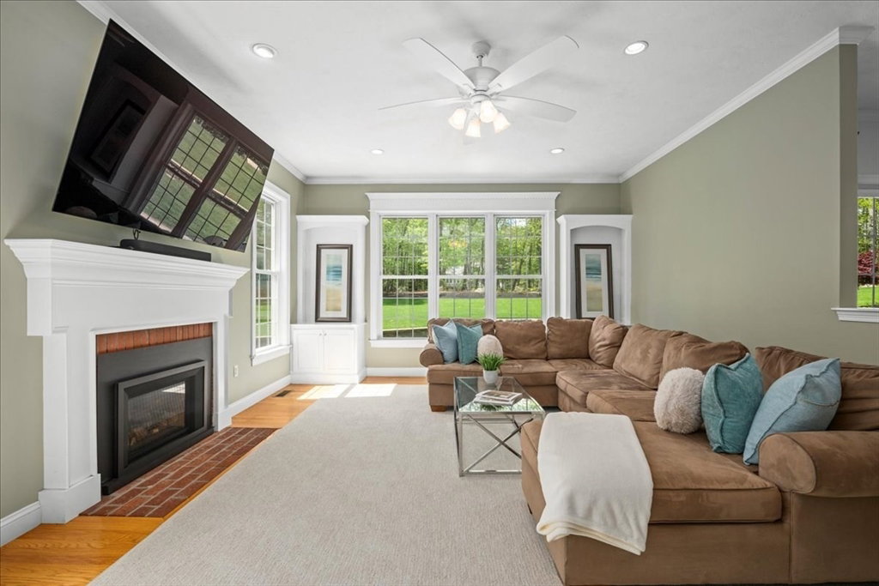

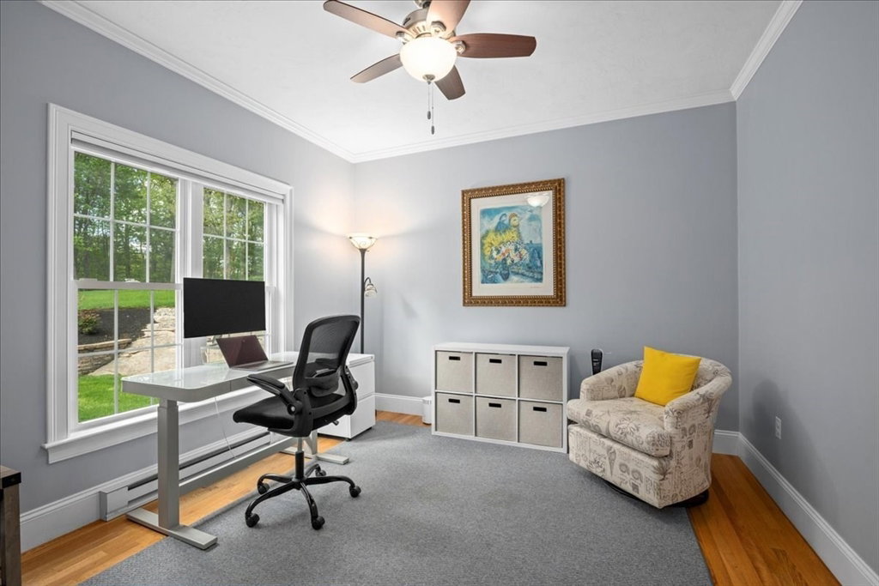

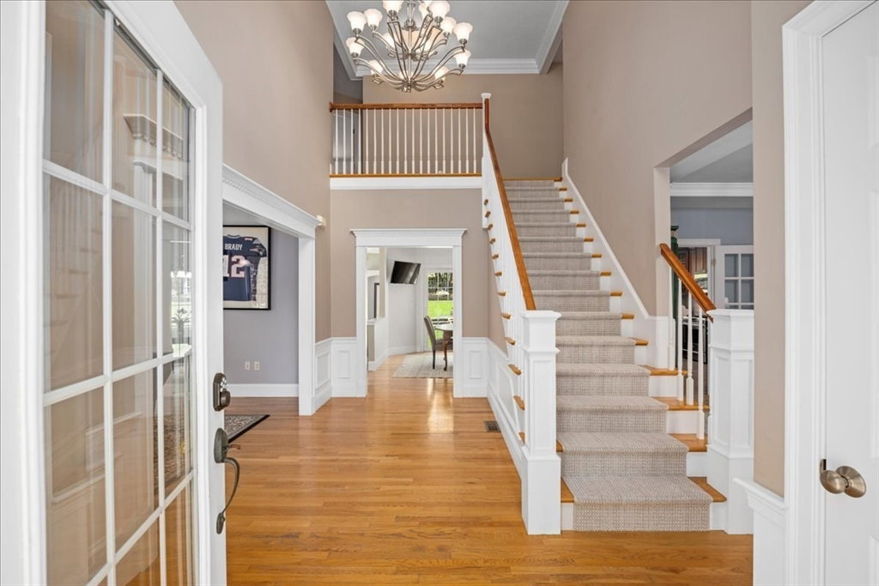


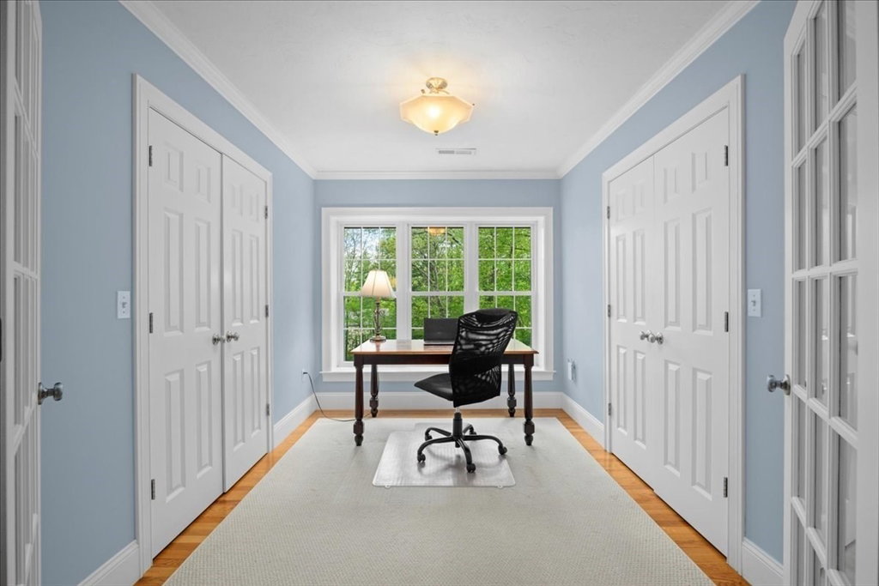


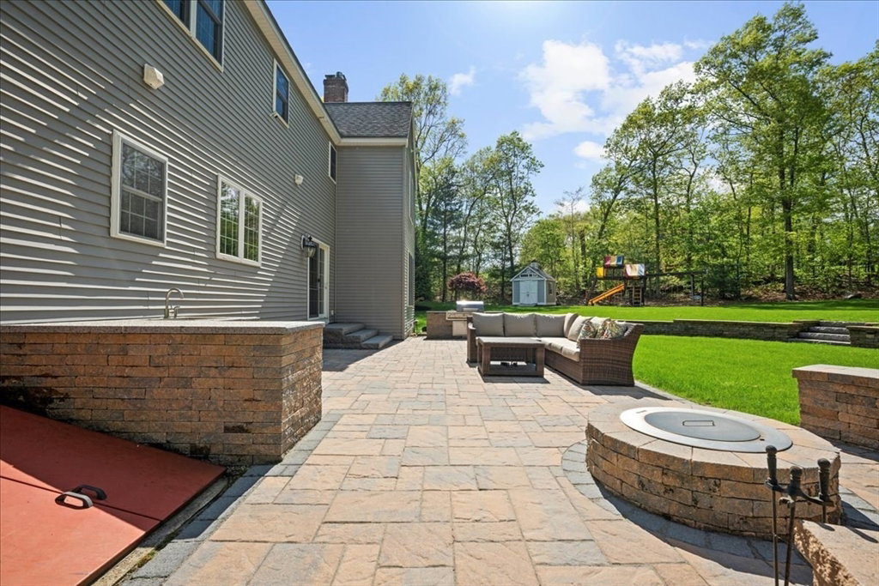
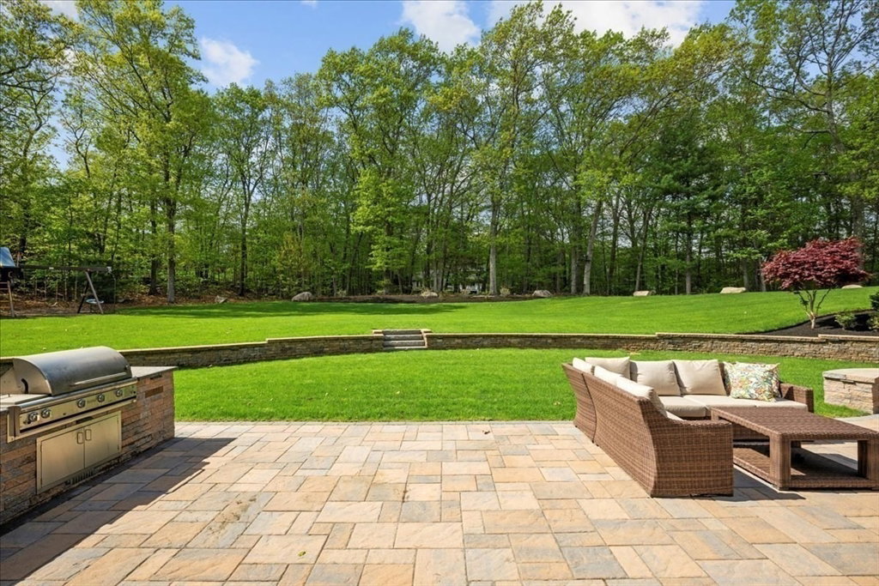
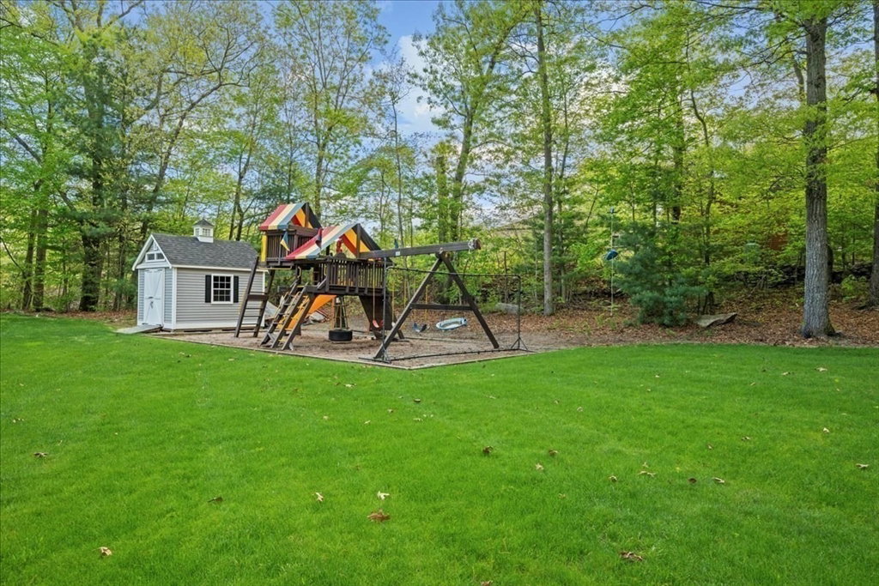


You can have it all!*Spectacular describes this transitional Colonial home in an upscale, private cul-de-sac location! Stunningly upgraded 4-bedroom. 4.5 bath home by celebrated, respected and local Bartolini Builders w/amazing LUXE features*Gleaming Hardwoods throughout, true three car garage w/new epoxy floor, NEW heating & A/C, fresh paint & an incredibly flexible floor plan*Sellers have spared no expense w/meticulous maintenance*Seriously breathtaking 3-acre manicured lot w/incredible stone patio, built-in grill, etc*Warm cherry/granite/stainless Kitchen is heart of the home w/lg island, pantry & access to your outside paradise*1st floor private Office, oversized step-down Family Room*Formal Dining Room & flex LivRoom*2nd floor affords Primary Suite features spa-like bath & French doors leading to 2nd office or retreat room*3 add'l large bdrs (1 w/ensuite bth), hall bath & lrg closets*Wonderful finished lower level w/windows for add'l family rm + sports rm, bonus rm & full bath
Listing courtesy of Listing Agent: Kristine Wingate Shifrin from Listing Office: Andrew J. Abu Inc., REALTORS®.
The property listing data and information, or the Images, set forth herein were provided to MLS Property Information Network, Inc. from third party sources, including sellers, lessors, landlords and public records, and were compiled by MLS Property Information Network, Inc. The property listing data and information, and the Images, are for the personal, non commercial use of consumers having a good faith interest in purchasing, leasing or renting listed properties of the type displayed to them and may not be used for any purpose other than to identify prospective properties which such consumers may have a good faith interest in purchasing, leasing or renting. MLS Property Information Network, Inc. and its subscribers disclaim any and all representations and warranties as to the accuracy of the property listing data and information, or as to the accuracy of any of the Images, set forth herein.

/u.realgeeks.media/bostonareahomesearch/Boston-Area-Home-Search-Min-Logo.png)