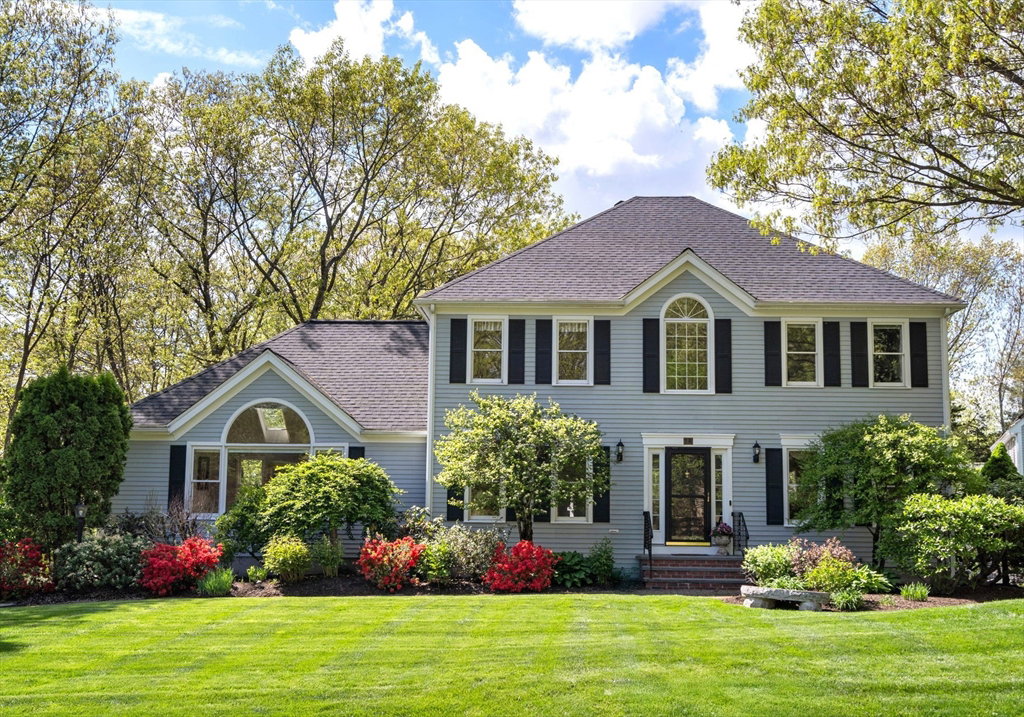
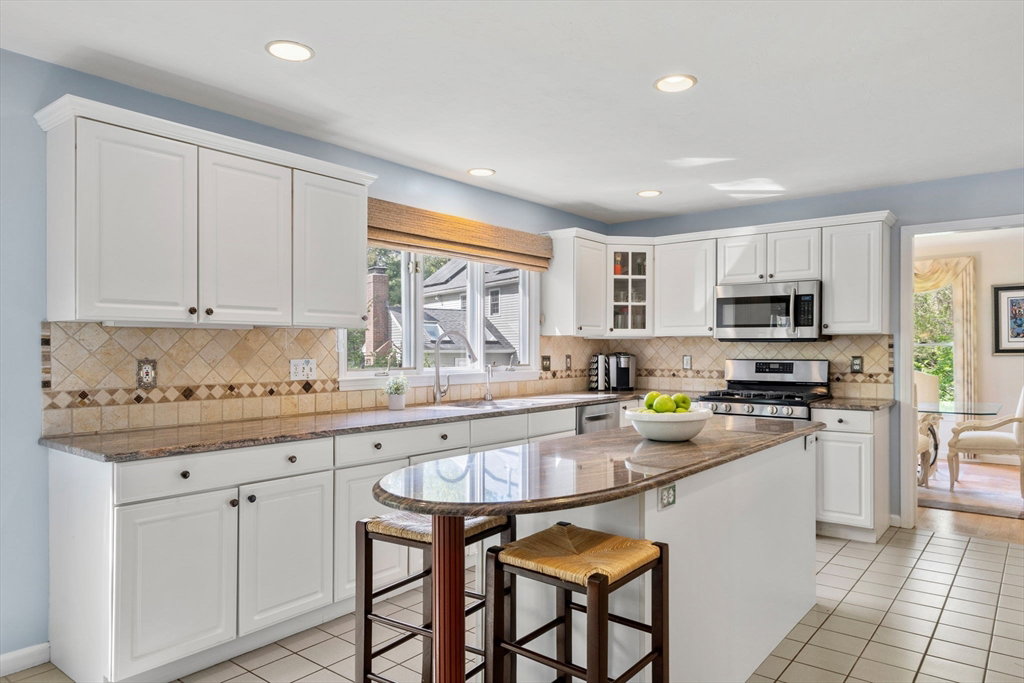


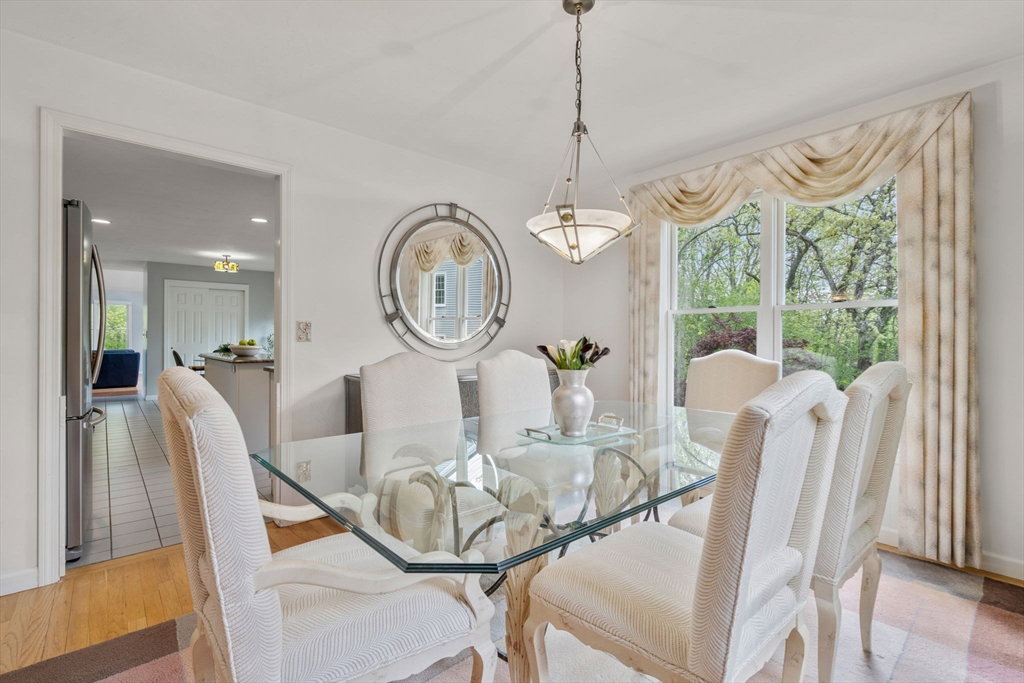


Set in the esteemed Algonquin Hill neighborhood, this timeless Colonial offers classic architecture paired with expansive living areas and thoughtful design. A grand foyer leads to the expansive kitchen w/ S/S appliances, granite counters, and an impressive center island. The sun-filled eat-in area opens to a private deck, while a separate formal dining room adds traditional charm. The oversized family room impresses with cathedral ceilings, skylights, and a fireplace, perfect for relaxing or entertaining. Upstairs, new carpet extends to the primary en suite w/ walk-in closet, plus 3 spacious add’l bedrooms and full bath. The walkout lower level features a wet bar, 3/4 bath, and French door leading to a private patio and beautifully landscaped yard. With a 2023 roof, updated heating and water systems, 1st FL office and laundry, and a premier location just minutes from downtown and commuter routes, this lovingly maintained home offers exceptional value and potential.
Listing courtesy of Listing Agent: Melissa Clark from Listing Office: Coldwell Banker Realty - Northborough.
The property listing data and information, or the Images, set forth herein were provided to MLS Property Information Network, Inc. from third party sources, including sellers, lessors, landlords and public records, and were compiled by MLS Property Information Network, Inc. The property listing data and information, and the Images, are for the personal, non commercial use of consumers having a good faith interest in purchasing, leasing or renting listed properties of the type displayed to them and may not be used for any purpose other than to identify prospective properties which such consumers may have a good faith interest in purchasing, leasing or renting. MLS Property Information Network, Inc. and its subscribers disclaim any and all representations and warranties as to the accuracy of the property listing data and information, or as to the accuracy of any of the Images, set forth herein.

/u.realgeeks.media/bostonareahomesearch/Boston-Area-Home-Search-Min-Logo.png)