


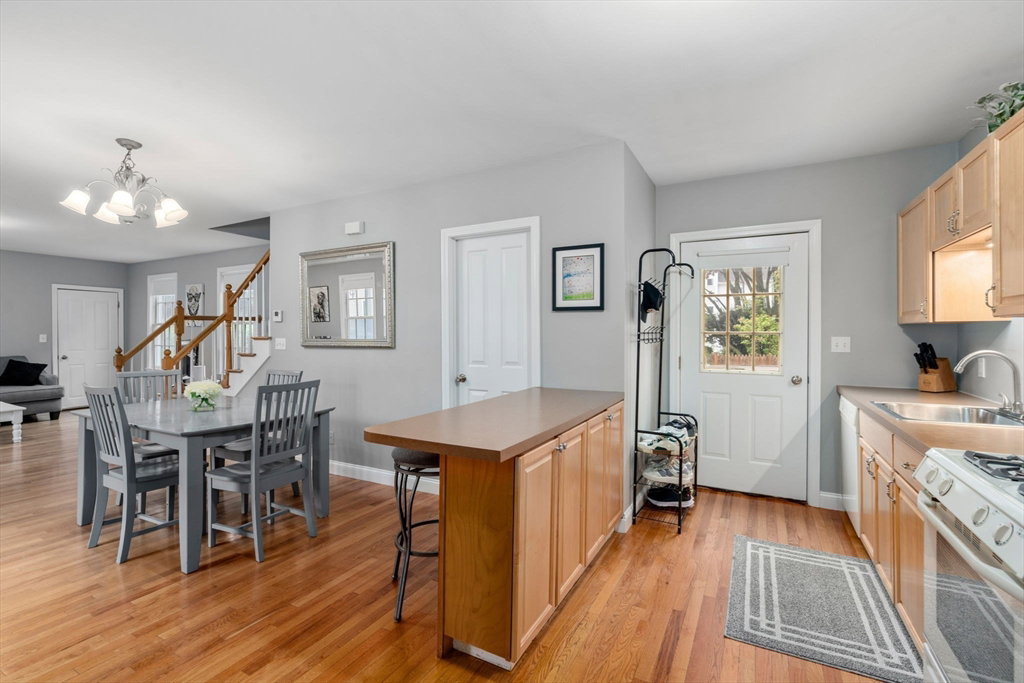


Bring new life to a piece of Arlington's past.The front unit of this classic Greek Revival home still retains some of its original features like a grand front gable, wraparound porch w/fluted columns, ceiling medallion, crown molding & full length 1st floor windows.This unit features elegant living & dining rooms, a stylish galley kitchen, 2 large bedrooms plus a cozy bonus room, & a partially finished attic space once used as a rudimentary bedrm. Newer middle unit has an open LR/DR/Kitchen layout on the first floor, 2 bedrooms on the 2nd, plus attic storage. Newer rear unit includes an open Kitchen/Living/Dining space, upstairs bedroom & bath, plus a finished LL family room. Located just steps from Mass Ave shops, restaurants, & the Capitol Theatre. Enjoy the playground and sport courts across the street, easy access to parks, bike path & transit to Cambridge & Boston.Whether you're looking to restore, renovate, rebuild or reimagine, this is a unique opportunity in a premier location.
Listing courtesy of Listing Agent: Lynne Lowenstein from Listing Office: Advisors Living - Arlington.
The property listing data and information, or the Images, set forth herein were provided to MLS Property Information Network, Inc. from third party sources, including sellers, lessors, landlords and public records, and were compiled by MLS Property Information Network, Inc. The property listing data and information, and the Images, are for the personal, non commercial use of consumers having a good faith interest in purchasing, leasing or renting listed properties of the type displayed to them and may not be used for any purpose other than to identify prospective properties which such consumers may have a good faith interest in purchasing, leasing or renting. MLS Property Information Network, Inc. and its subscribers disclaim any and all representations and warranties as to the accuracy of the property listing data and information, or as to the accuracy of any of the Images, set forth herein.

/u.realgeeks.media/bostonareahomesearch/Boston-Area-Home-Search-Min-Logo.png)