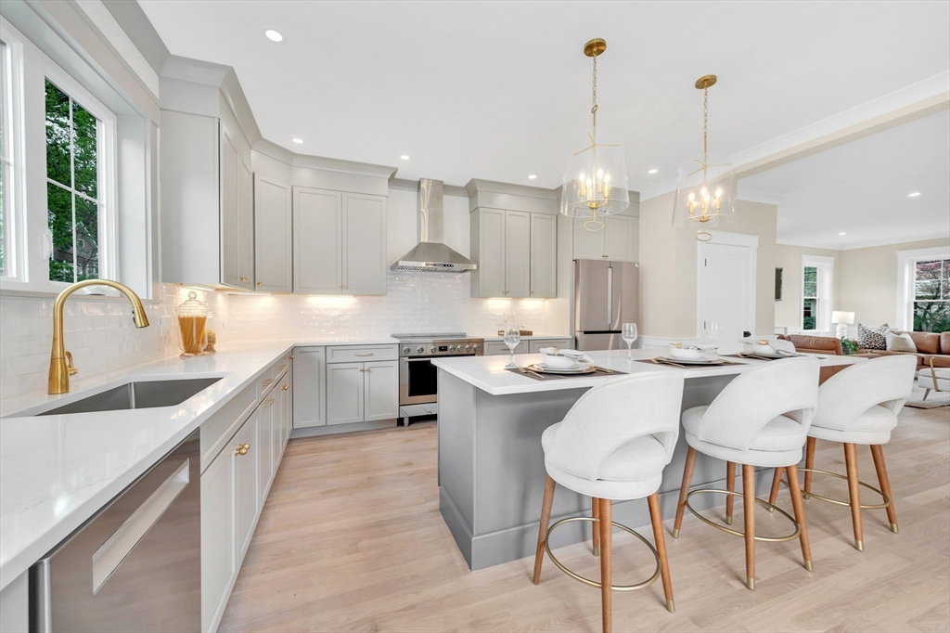


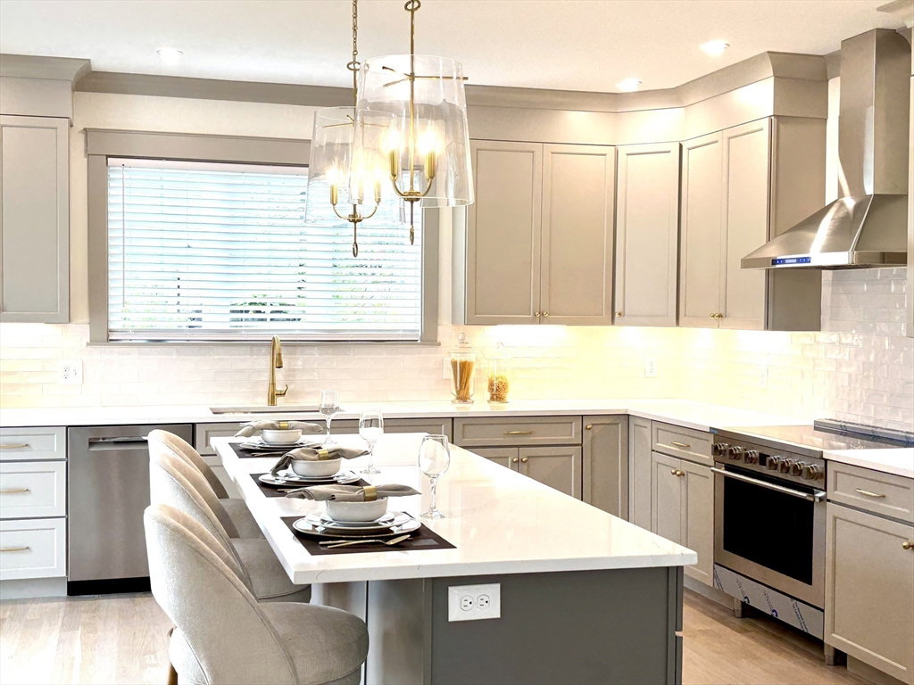


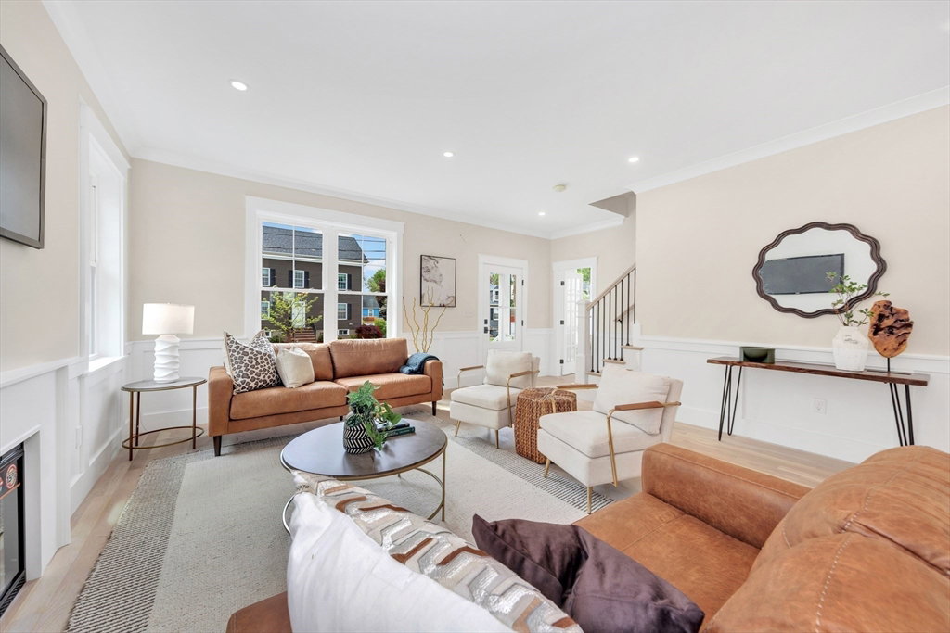


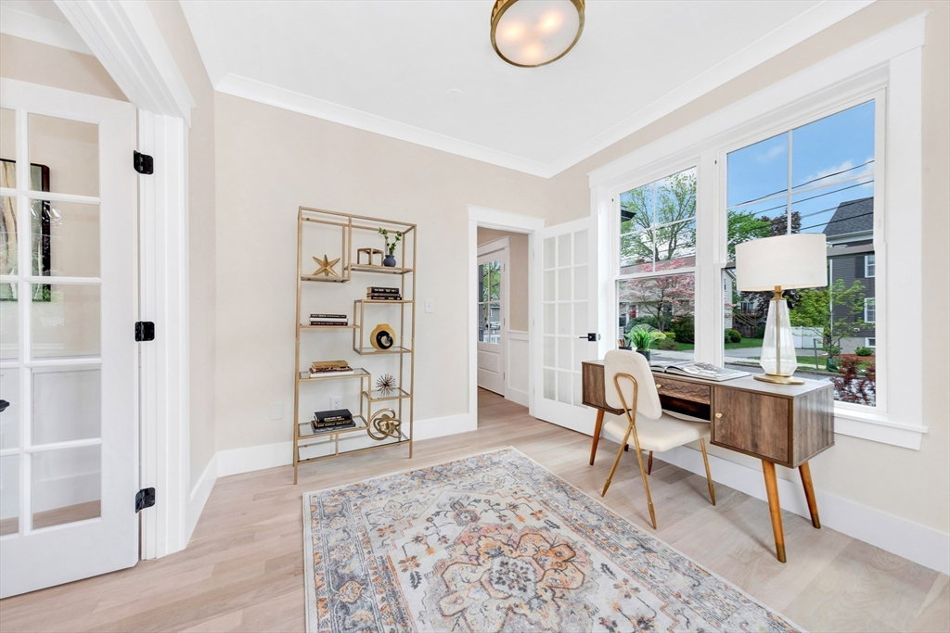


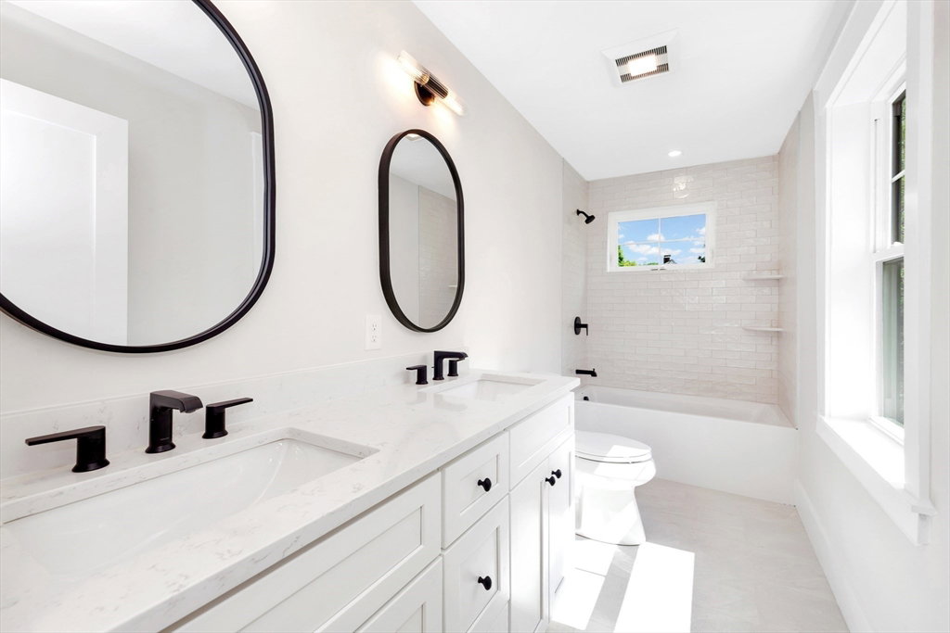


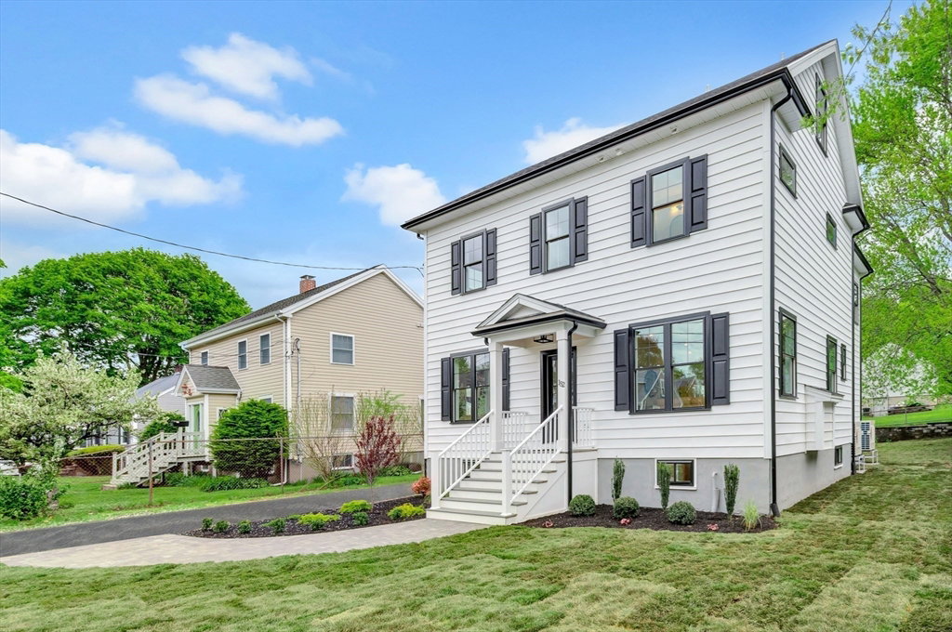


Arlington Heights New Construction steps to the Dallin Elementary School! This 4 bedroom home offers the opportunity you've been waiting for! The open living room w/ fireplace flows into the generously sized kitchen w/ island seating, pendant lighting, stainless appliances & plenty of cabinets for storage. The slider to the deck allows for easy in/out grilling on those warm summer nights! Dining room with french doors separates the 1st floor office. The 2nd flr features 2 bedrooms w/ custom closets, laundry, full bath w/ double sinks & primary suite. The primary boast cathedral ceilings, walk-in custom closet & full bath complete w/ soaking tub. The 3rd floor suite is perfect for guests or will quickly be claimed by your teens, w/ it's own full bath & space for a sitting area. Finished basement w/ half bath is a perfect family room, plus unfinished area for storage. Newly landscaped w/ stone walk, level lot & new driveway. Easy access to Rt 2 & 128, coffee shops & dining areas nearby!
Listing courtesy of Listing Agent: Friel Team from Listing Office: FrielEstate.
The property listing data and information, or the Images, set forth herein were provided to MLS Property Information Network, Inc. from third party sources, including sellers, lessors, landlords and public records, and were compiled by MLS Property Information Network, Inc. The property listing data and information, and the Images, are for the personal, non commercial use of consumers having a good faith interest in purchasing, leasing or renting listed properties of the type displayed to them and may not be used for any purpose other than to identify prospective properties which such consumers may have a good faith interest in purchasing, leasing or renting. MLS Property Information Network, Inc. and its subscribers disclaim any and all representations and warranties as to the accuracy of the property listing data and information, or as to the accuracy of any of the Images, set forth herein.

/u.realgeeks.media/bostonareahomesearch/Boston-Area-Home-Search-Min-Logo.png)