


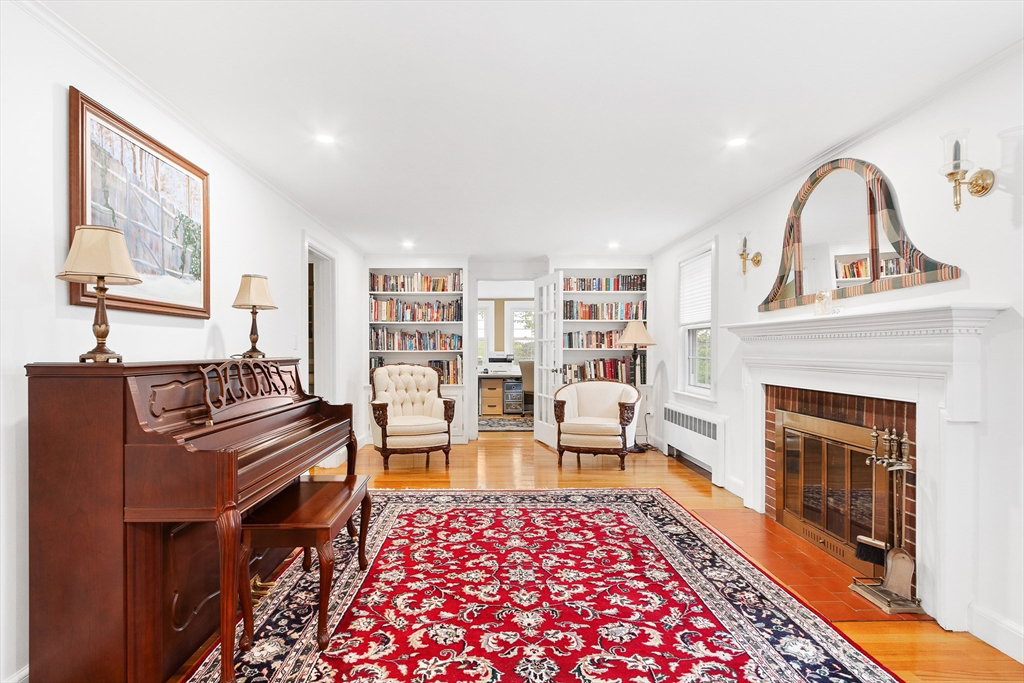


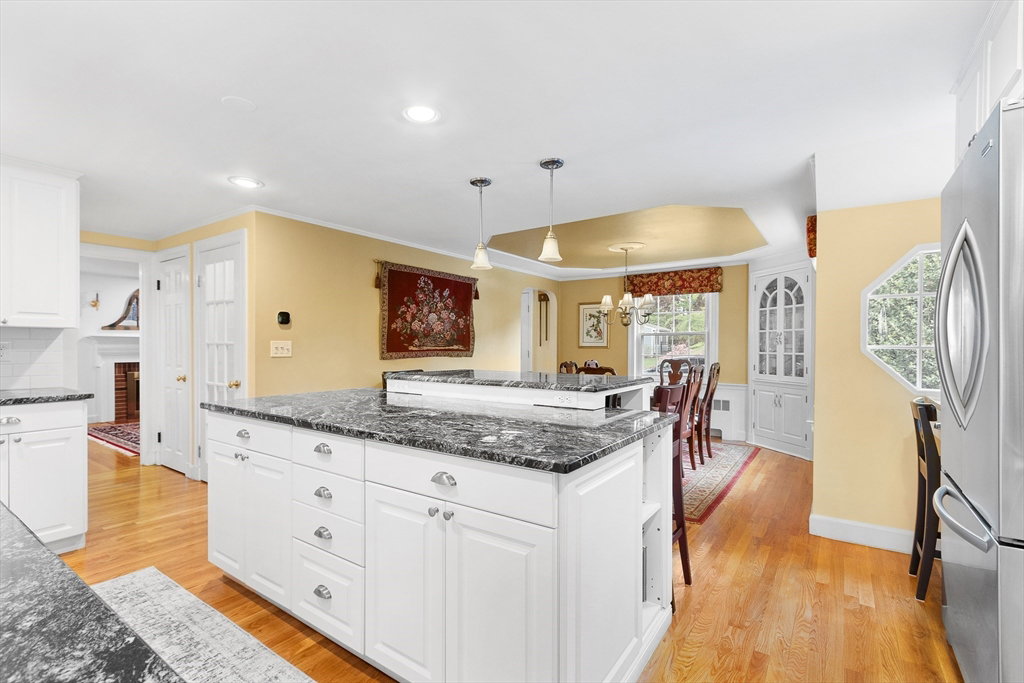


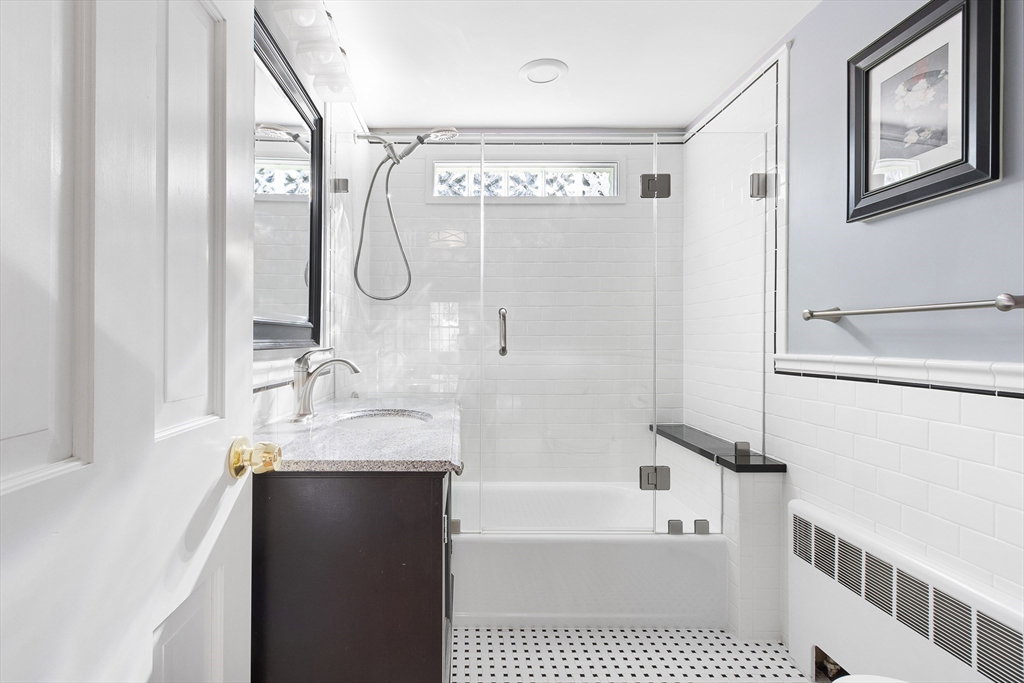


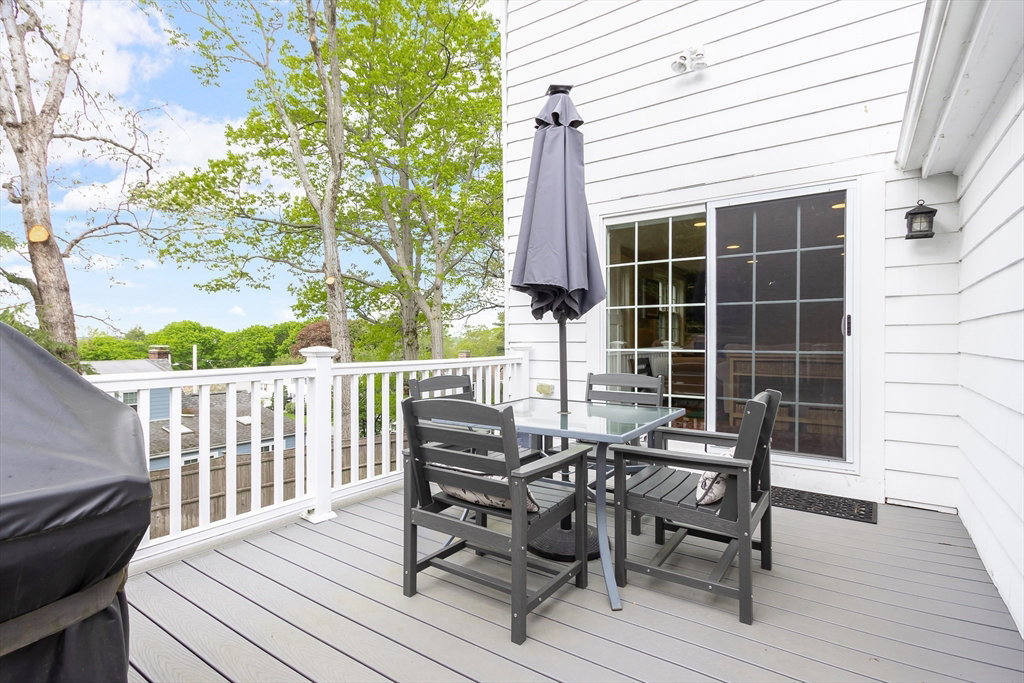


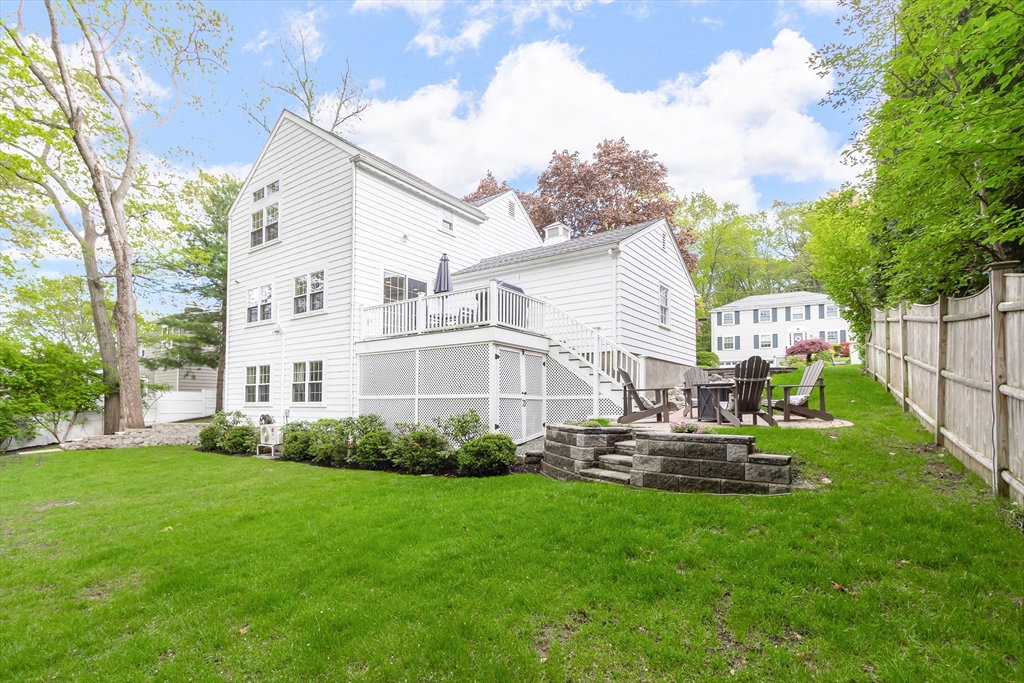


Beautifully updated center-entrance Colonial in Needham’s beloved Mitchell School neighborhood offers 4 spacious bedrooms, 3.5 bathrooms, and is truly move-in ready! Enjoy front-to-back fireplaced living room with built-ins; white kitchen with center island, stainless appliances, and gas cooking which opens to dining area with corner hutch and to large family room with gas fireplace; plus 1st-floor office. On 2nd floor, primary suite boasts vaulted ceiling, 2 walk-in closets, renovated bath with double vanity, tiled shower, and radiant floor heat. 3 additional bedrooms each with ample closet space, share renovated full bath. Finished walkout basement provides two large rooms and a full bath—perfect for playroom, gym, guest suite, or au pair space with private entrance. Direct entry from heated 2-car garage. Landscaped yard with newer deck and patio, plus plenty of grass for play. Prime location—close to schools, shops, commuter rail, and Rte 95.
Listing courtesy of Listing Agent: Benna Lynch Rondini from Listing Office: Berkshire Hathaway HomeServices Commonwealth Real Estate.
The property listing data and information, or the Images, set forth herein were provided to MLS Property Information Network, Inc. from third party sources, including sellers, lessors, landlords and public records, and were compiled by MLS Property Information Network, Inc. The property listing data and information, and the Images, are for the personal, non commercial use of consumers having a good faith interest in purchasing, leasing or renting listed properties of the type displayed to them and may not be used for any purpose other than to identify prospective properties which such consumers may have a good faith interest in purchasing, leasing or renting. MLS Property Information Network, Inc. and its subscribers disclaim any and all representations and warranties as to the accuracy of the property listing data and information, or as to the accuracy of any of the Images, set forth herein.

/u.realgeeks.media/bostonareahomesearch/Boston-Area-Home-Search-Min-Logo.png)