
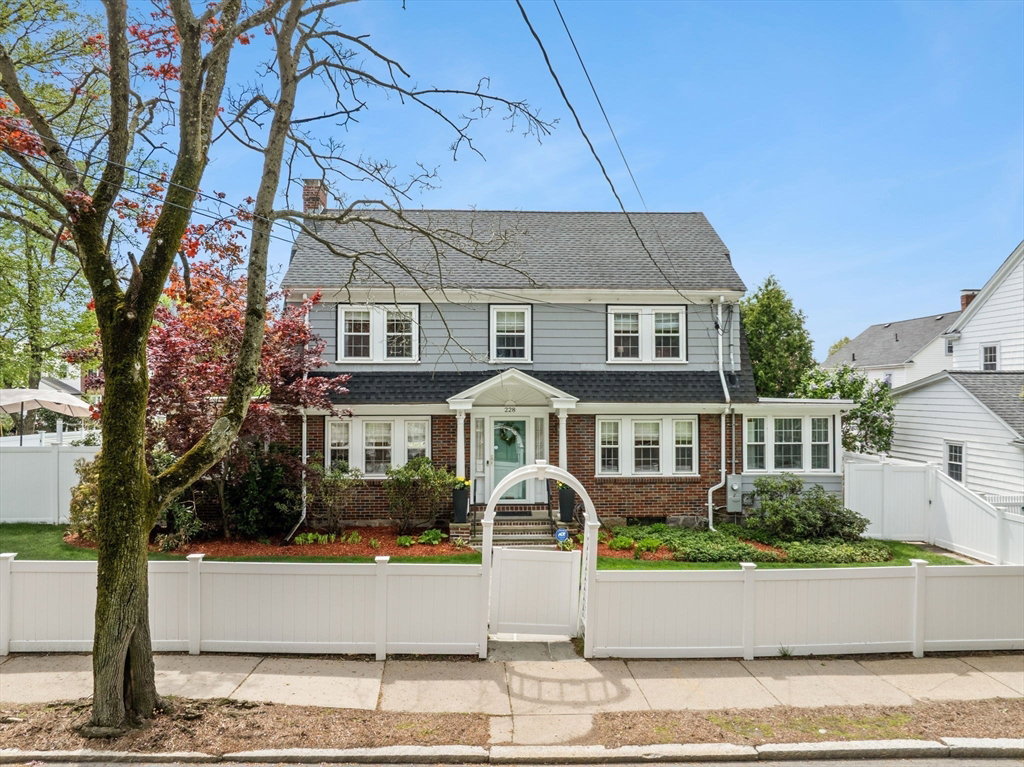


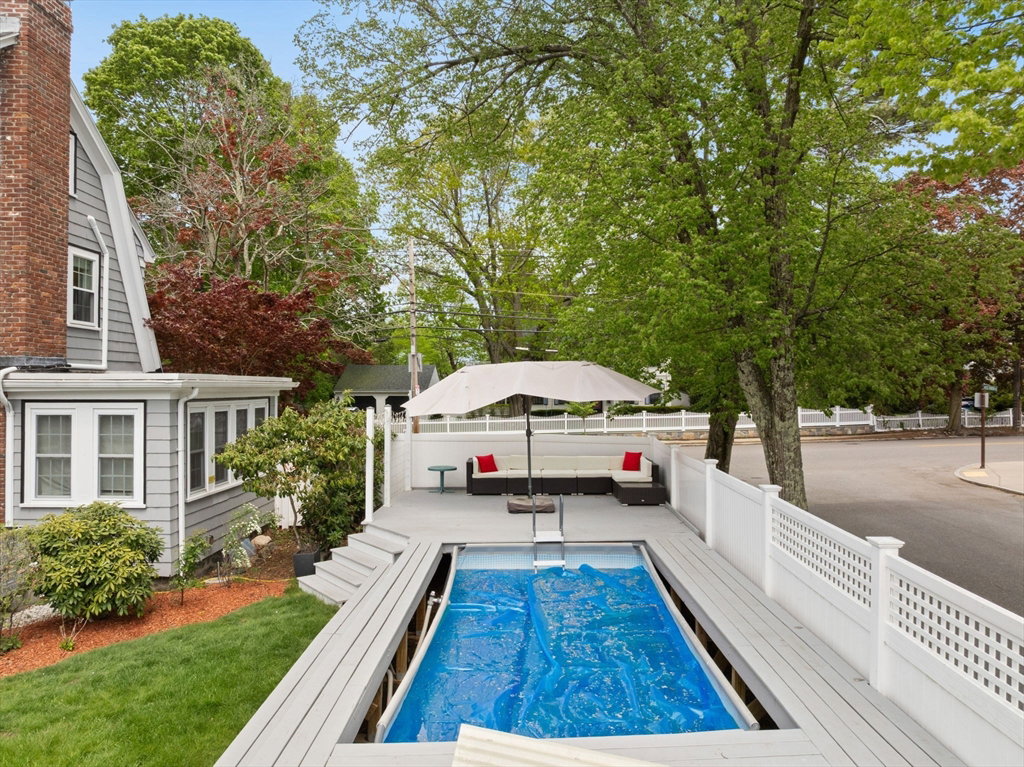


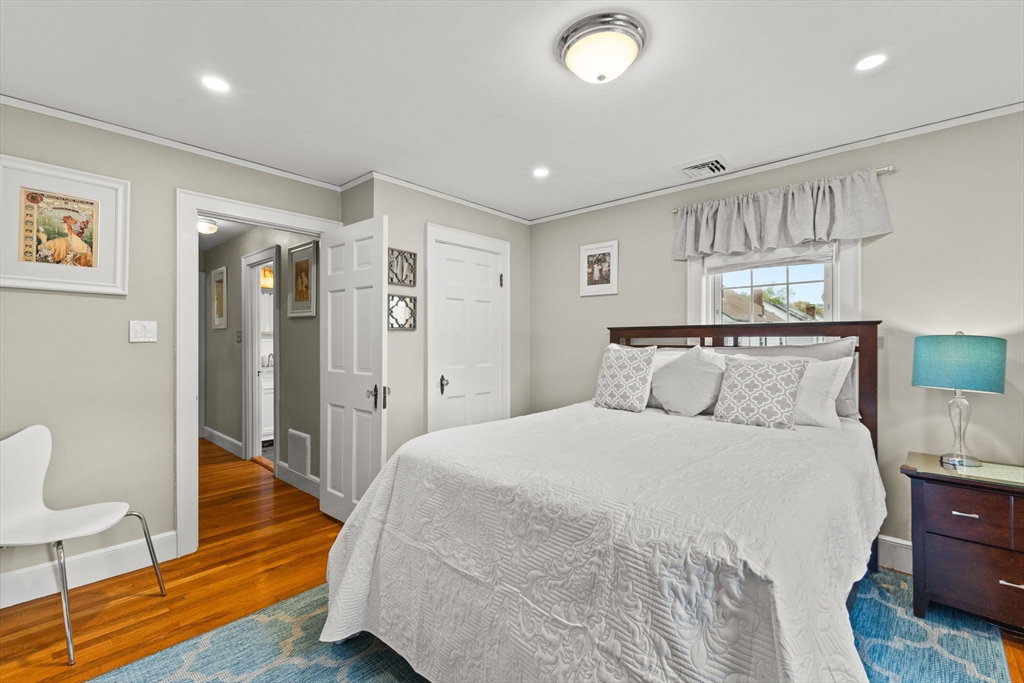


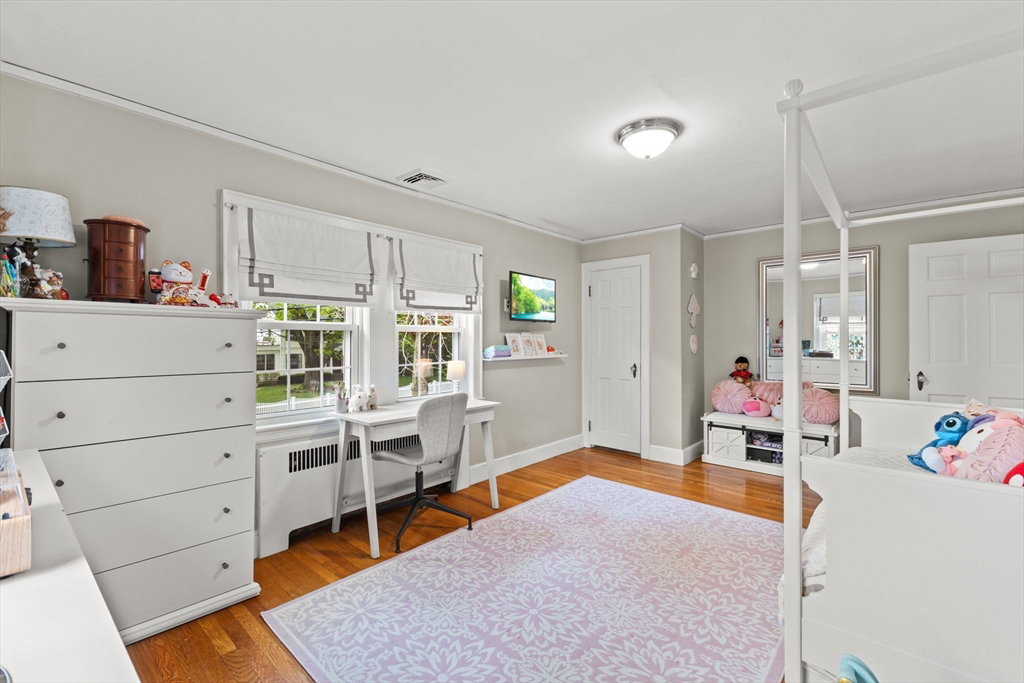


Beautifully updated brick-front Colonial, perfectly situated on a spacious corner lot. Gracious center-entrance foyer blends classic charm & modern updates. The inviting living room features a decorative marble fireplace, and a sun-drenched front-to-back sunroom - ideal as an office or sitting area. The elegant formal dining room is enhanced by a built-in China cabinet & French door that opens to a mudroom, complete w/ slider leading to a rear deck. A graceful arched entry leads from the dining room into a stunning kitchen offering white cabinetry, quartz countertops, and s/s appliances. Updated 1st-floor bath includes a walk-in shower. Upstairs boasts 4 generously sized bedrooms & a beautifully renovated full bathroom. Continue to the 3rd level & discover a bonus room & a dedicated office. Throughout the home, period details & modern comforts coexist harmoniously. Major updates include new roof, A/C, updated electrical & much more. Exceptional move-in ready home - a true showstopper!
Listing courtesy of Listing Agent: Condon-Droney Team from Listing Office: Gilmore Murphy Realty LLC.
The property listing data and information, or the Images, set forth herein were provided to MLS Property Information Network, Inc. from third party sources, including sellers, lessors, landlords and public records, and were compiled by MLS Property Information Network, Inc. The property listing data and information, and the Images, are for the personal, non commercial use of consumers having a good faith interest in purchasing, leasing or renting listed properties of the type displayed to them and may not be used for any purpose other than to identify prospective properties which such consumers may have a good faith interest in purchasing, leasing or renting. MLS Property Information Network, Inc. and its subscribers disclaim any and all representations and warranties as to the accuracy of the property listing data and information, or as to the accuracy of any of the Images, set forth herein.

/u.realgeeks.media/bostonareahomesearch/Boston-Area-Home-Search-Min-Logo.png)