


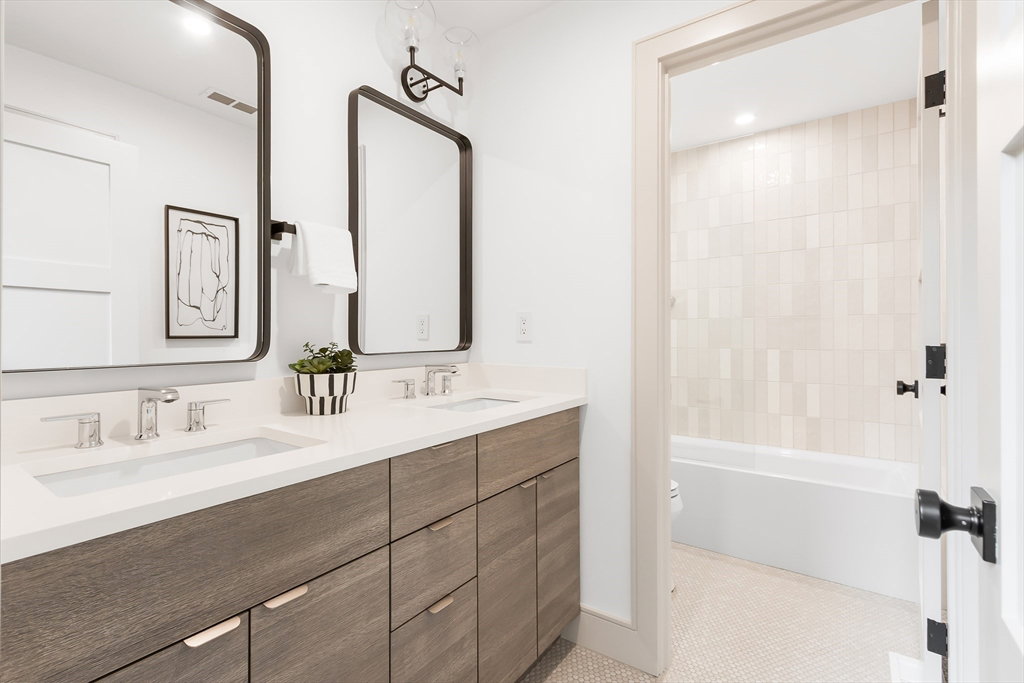


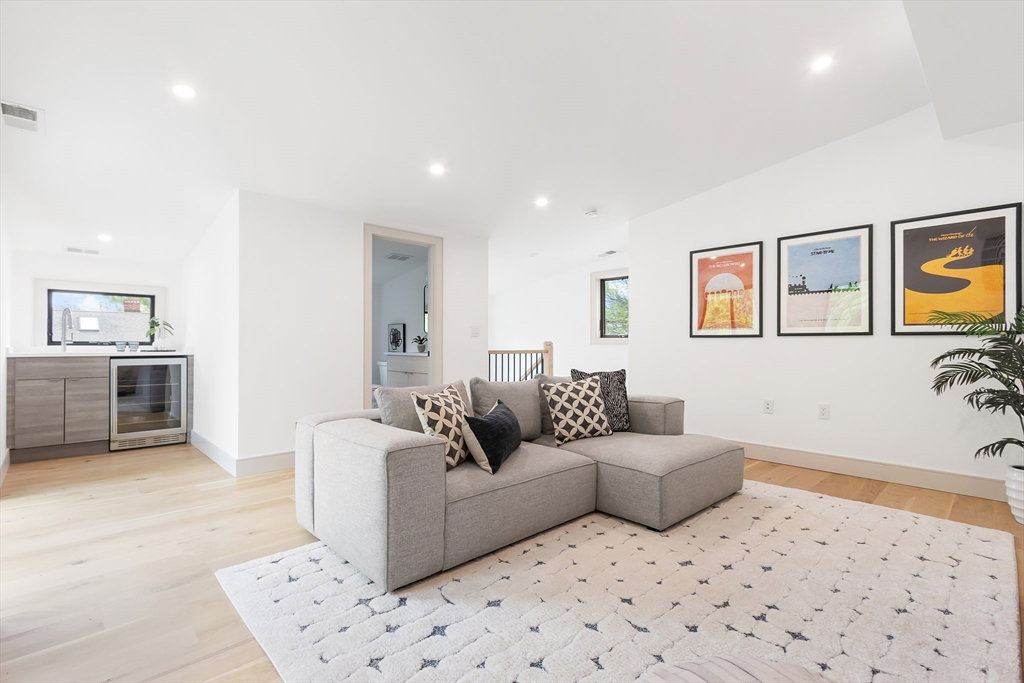


OFFER ACCEPTED- OPEN HOUSES CANCELLED! Stunning new construction 4-bedroom/3.5-bath townhome on a quiet ended way in East Arlington. Amazing location on the Cambridge line, just a short distance to Alewife T station, plus easy access to Rte 2 makes this location perfect for commuters. Also immediate access to the bike path, Thorndike field and Magnolia park. Fabulous open floor plan on the main level boasts not-one-but-two mudroom entries (from both the front and back decks), a high-end kitchen with huge island, dining room, fireplaced living room, and powder room. The second floor is home to the fabulous primary suite with two closets, two additional bedrooms, another full bathroom, and laundry. Upstairs on the third floor is a family/media room with wet bar, an additional bedroom, full bathroom, and a deck overlooking the backyard. Other special features include ample storage on all levels, a private fenced-in yard, and a private driveway with EV-ready charger. Do not miss this one!
Listing courtesy of Listing Agent: Rachel Lieberman from Listing Office: Berkshire Hathaway HomeServices Commonwealth Real Estate.
The property listing data and information, or the Images, set forth herein were provided to MLS Property Information Network, Inc. from third party sources, including sellers, lessors, landlords and public records, and were compiled by MLS Property Information Network, Inc. The property listing data and information, and the Images, are for the personal, non commercial use of consumers having a good faith interest in purchasing, leasing or renting listed properties of the type displayed to them and may not be used for any purpose other than to identify prospective properties which such consumers may have a good faith interest in purchasing, leasing or renting. MLS Property Information Network, Inc. and its subscribers disclaim any and all representations and warranties as to the accuracy of the property listing data and information, or as to the accuracy of any of the Images, set forth herein.

/u.realgeeks.media/bostonareahomesearch/Boston-Area-Home-Search-Min-Logo.png)