


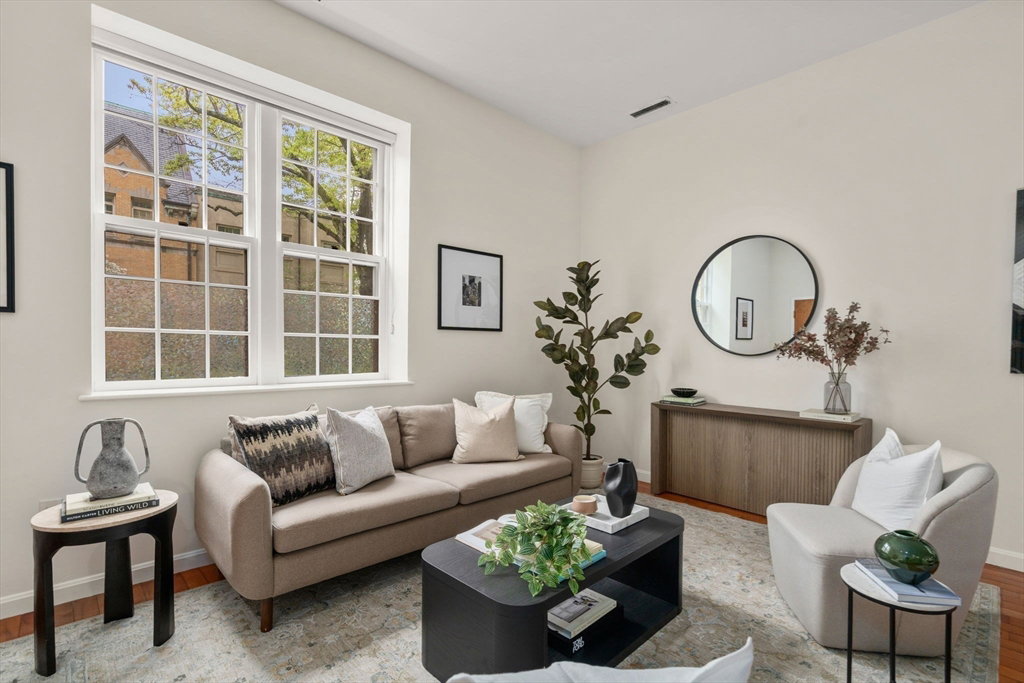


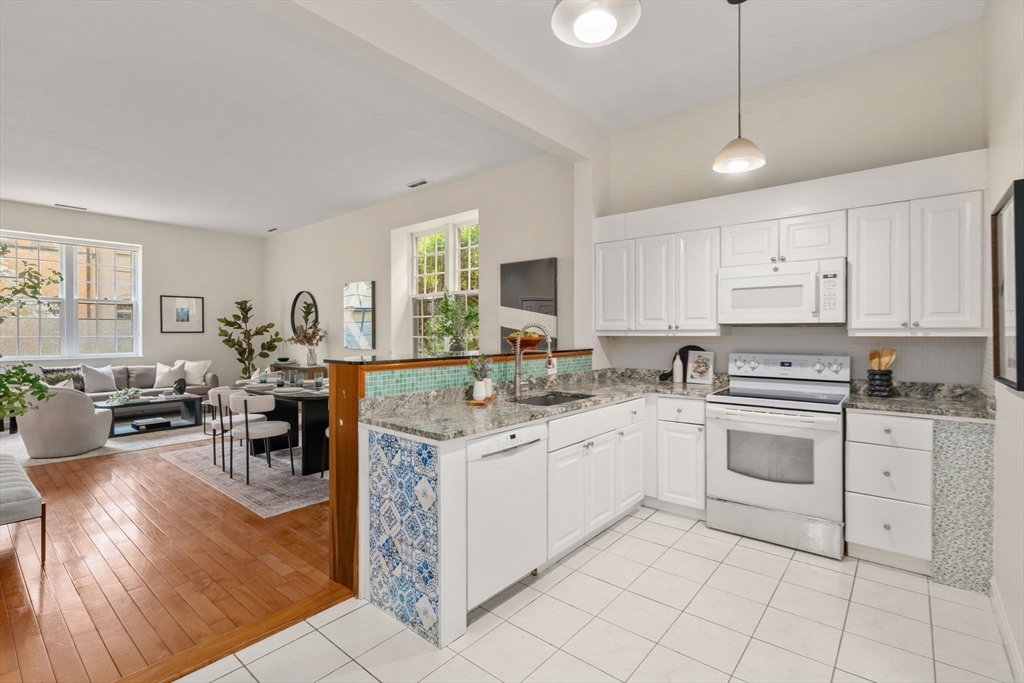

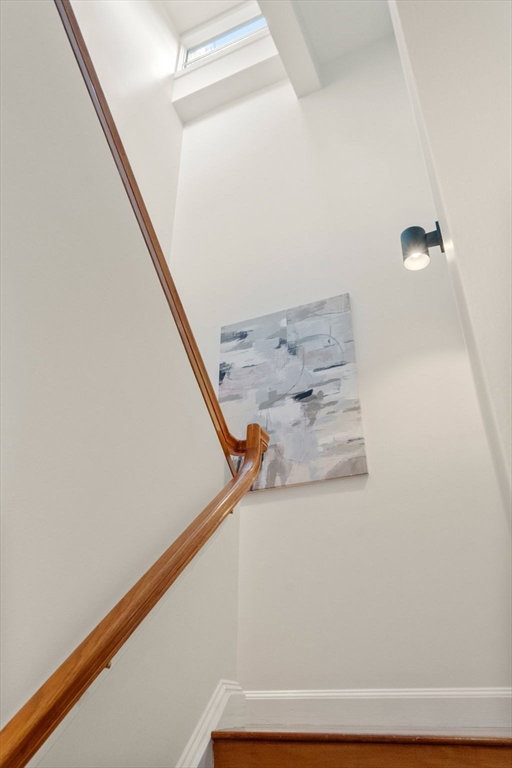


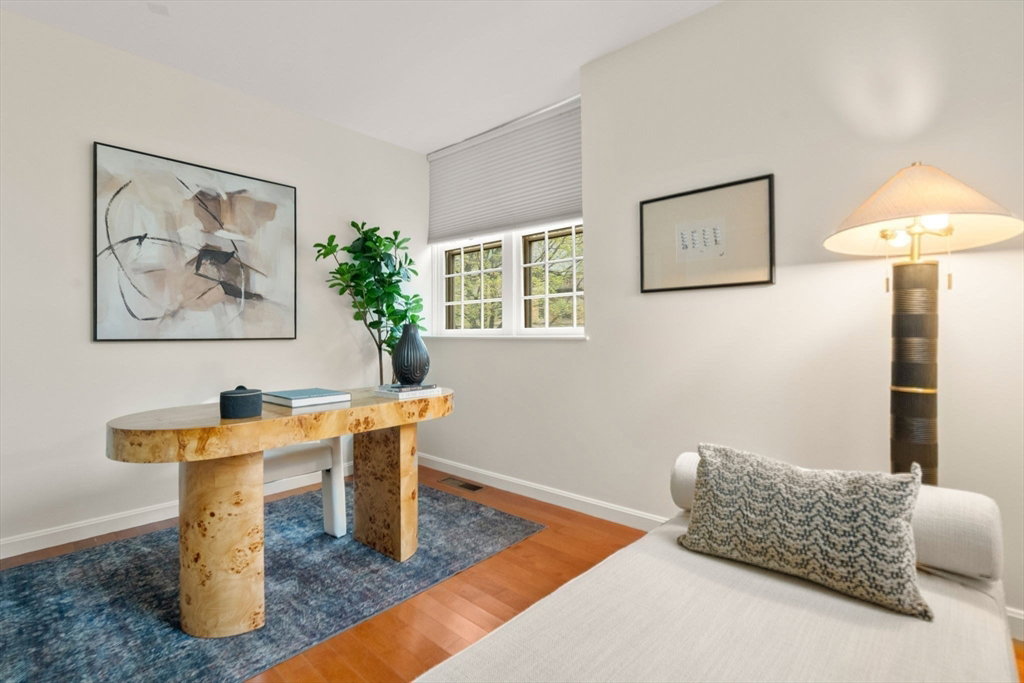


Ideally situated in the heart of the Emerald Necklace with direct access to Olmsted Park trails and the Longwood Medical Area, this sun-drenched townhome offers the comfort and privacy of a single-family residence. Inside, soaring ceilings and oversized windows flood the open-concept living and dining areas with natural light. The renovated kitchen opens to a private deck overlooking lush, greenery—perfect for morning coffee or outdoor dining. The main level also includes a 1/2 bath, in-unit laundry & ample storage. Upstairs, the spacious primary suite features an en suite bath, generous closet space, and a versatile bonus room—ideal for a home office. The second bedroom includes a cedar-lined walk-in closet and expansive windows. Enjoy easy access to the Longwood Medical Area, Brookline Village MBTA, and downtown Boston. Professionally managed with an on-site superintendent, beautifully maintained grounds, a fitness center, a community room, and two-car parking complete this offering.
Listing courtesy of Listing Agent: Barrie Wheeler from Listing Office: Hammond Residential Real Estate.
The property listing data and information, or the Images, set forth herein were provided to MLS Property Information Network, Inc. from third party sources, including sellers, lessors, landlords and public records, and were compiled by MLS Property Information Network, Inc. The property listing data and information, and the Images, are for the personal, non commercial use of consumers having a good faith interest in purchasing, leasing or renting listed properties of the type displayed to them and may not be used for any purpose other than to identify prospective properties which such consumers may have a good faith interest in purchasing, leasing or renting. MLS Property Information Network, Inc. and its subscribers disclaim any and all representations and warranties as to the accuracy of the property listing data and information, or as to the accuracy of any of the Images, set forth herein.

/u.realgeeks.media/bostonareahomesearch/Boston-Area-Home-Search-Min-Logo.png)