


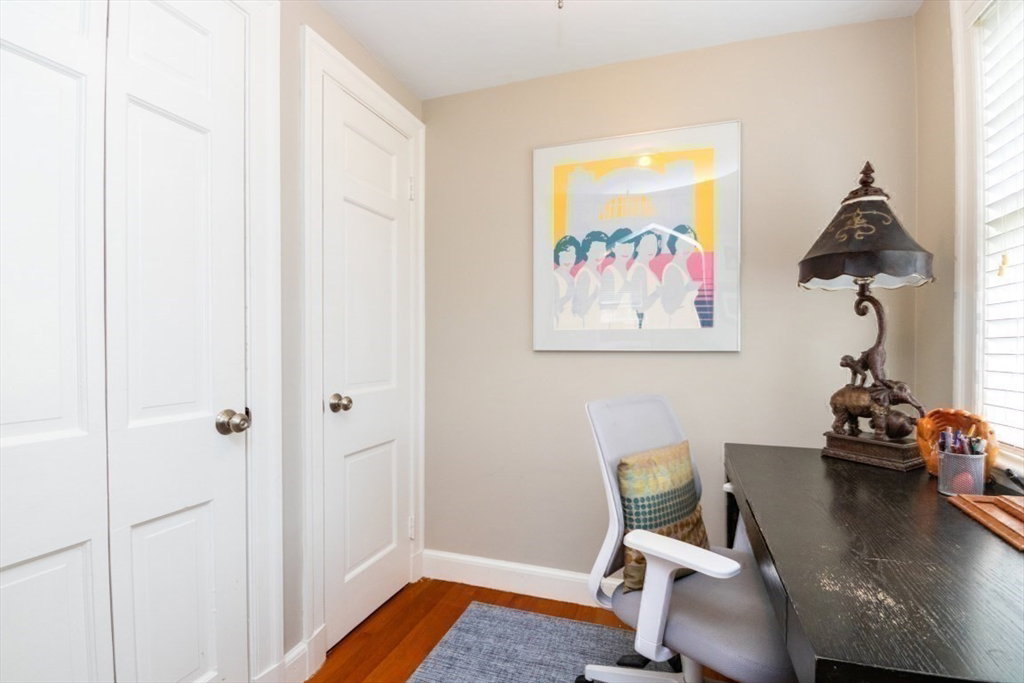


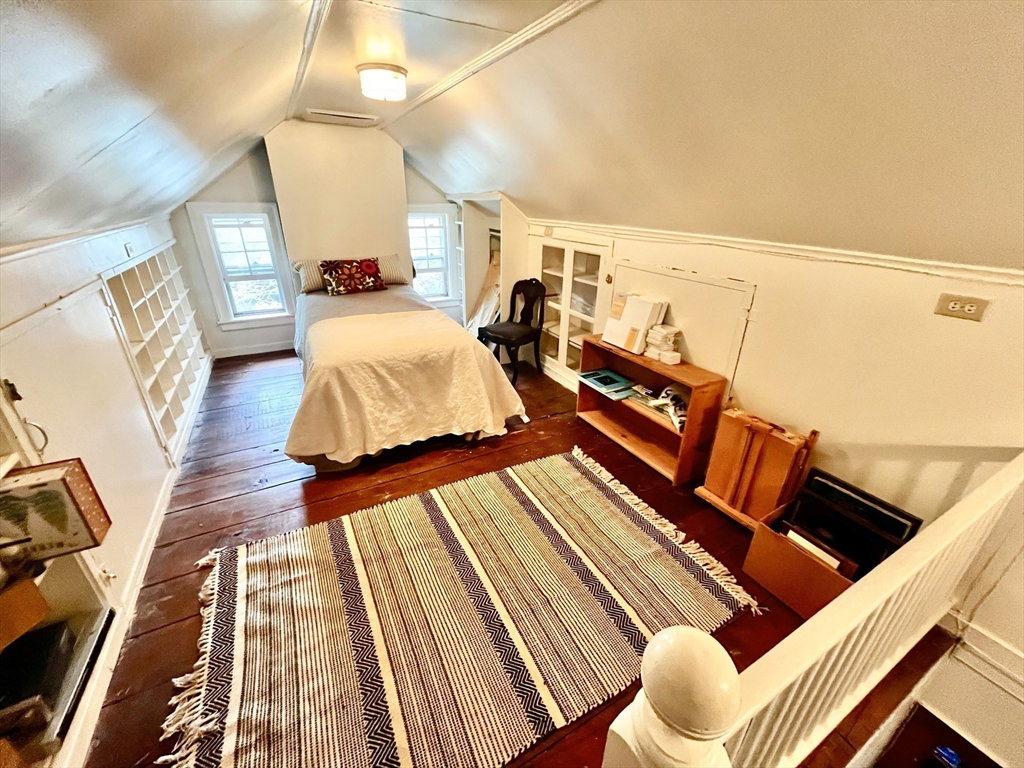


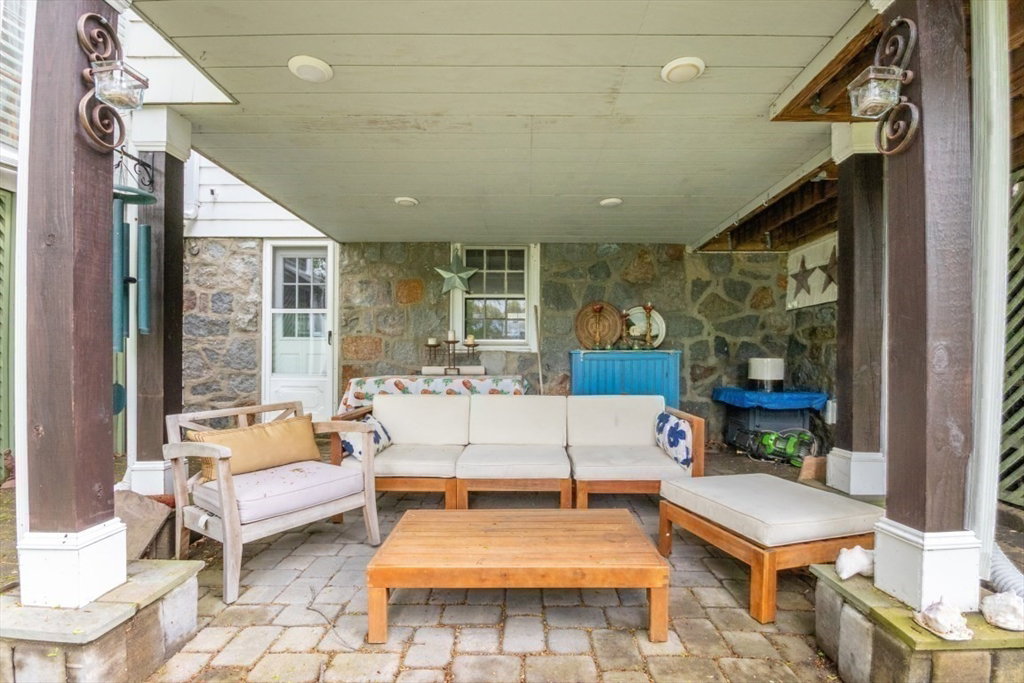


Located on sought-after Mount Vernon Street, this beautifully maintained center entrance 3 bedroom Colonial offers the perfect blend of timeless elegance with contemporary comfort. This home features a fully renovated, expanded kitchen equipped with ample custom cabinetry, stainless appliances and entertainment size island. Elegant dining room with built-ins. Relax in front of the wood burning fireplace in the gracious living room that opens into the jalousie windows porch. Handy 1/2 bath complete this level. Upstairs,there are 3 bedrooms with good size closets and full bath. Bonus room in lower level, perfect for home office or playroom. Unfinished attic for future expansion. Step outside into your private oasis backyard with stone patio, mature planting and garden shed. One car garage parking and room for additional cars. Newer roof. Convenient location, close to Centre Street shopping, eateries, schools and public transportation.
Listing courtesy of Listing Agent: Hickman-Coen Home Team from Listing Office: William Raveis R. E. & Home Services.
The property listing data and information, or the Images, set forth herein were provided to MLS Property Information Network, Inc. from third party sources, including sellers, lessors, landlords and public records, and were compiled by MLS Property Information Network, Inc. The property listing data and information, and the Images, are for the personal, non commercial use of consumers having a good faith interest in purchasing, leasing or renting listed properties of the type displayed to them and may not be used for any purpose other than to identify prospective properties which such consumers may have a good faith interest in purchasing, leasing or renting. MLS Property Information Network, Inc. and its subscribers disclaim any and all representations and warranties as to the accuracy of the property listing data and information, or as to the accuracy of any of the Images, set forth herein.

/u.realgeeks.media/bostonareahomesearch/Boston-Area-Home-Search-Min-Logo.png)