

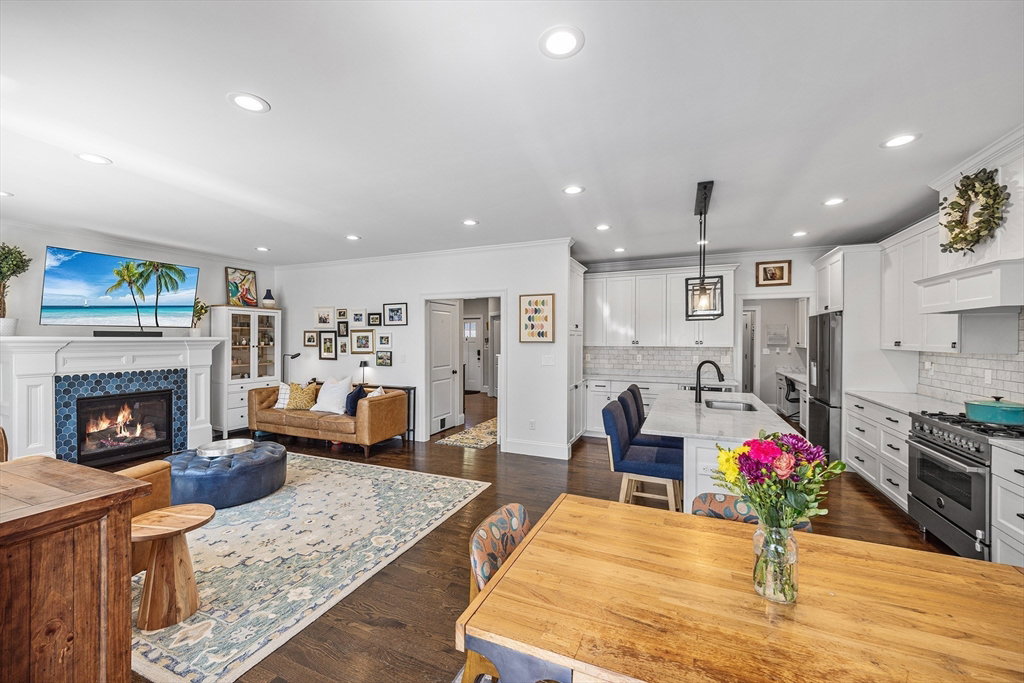

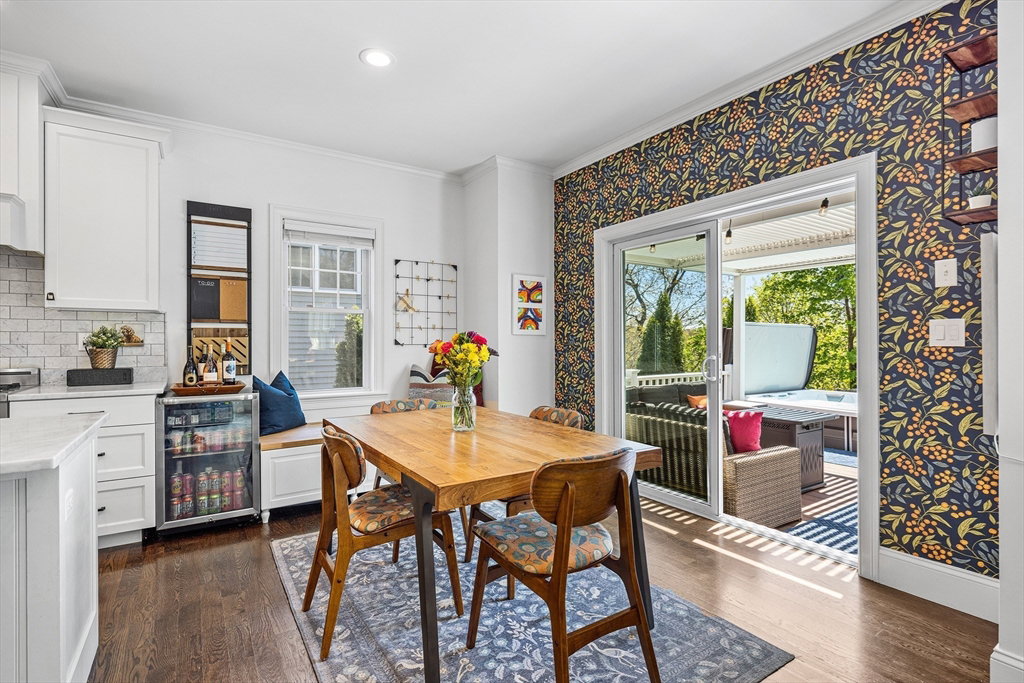
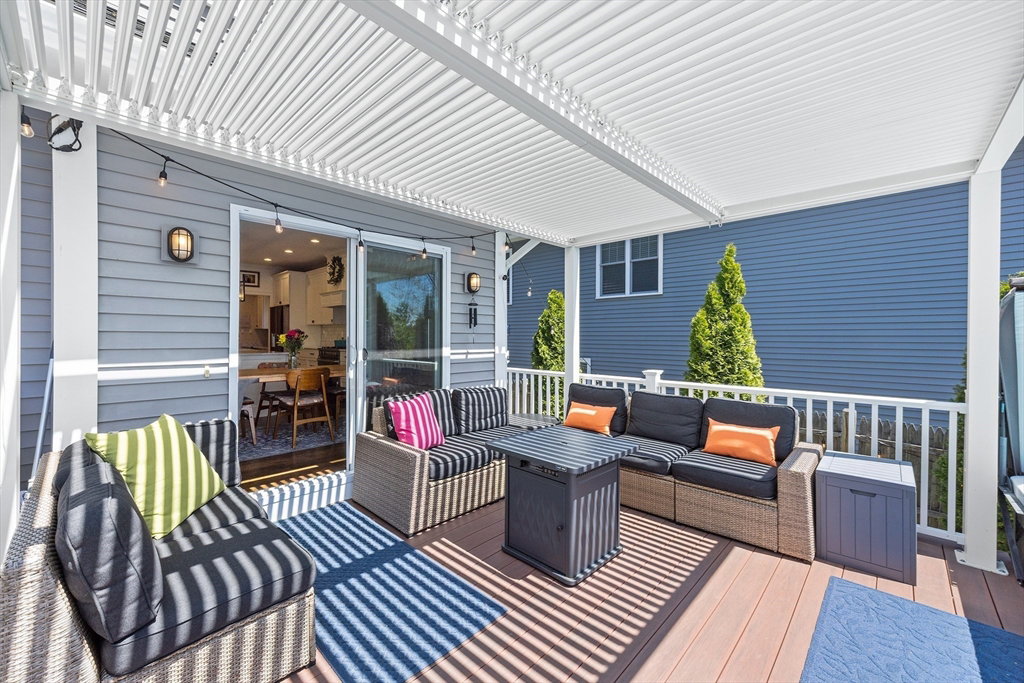


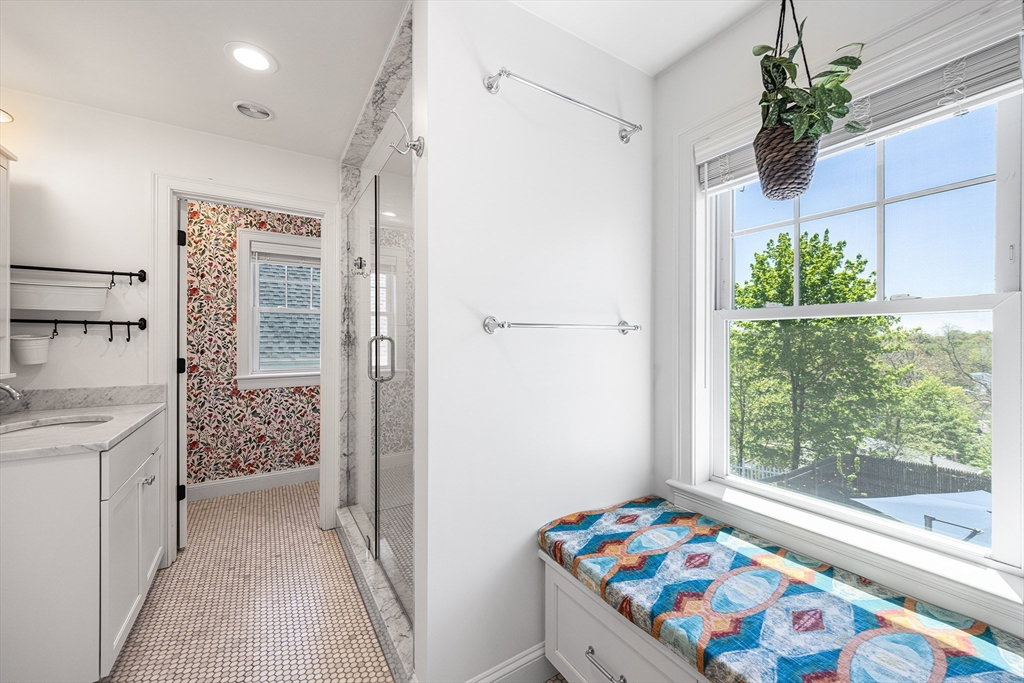


Welcome to 48 Hillcrest Rd! This stunning 2018 new construction single family radiates pride of ownership. Touches of thoughtful elegance, convenience and modern function have been integrated throughout this entire home. Sun-filled, open and airy, private outdoor oasis - this home is as serene as it gets. The first floor offers an open concept living area with direct access to a fenced in backyard that’s truly a private retreat. Featuring a heated pool for year-round use, expansive patio, ample yard space and mature plantings. Upstairs, the primary suite includes a full bath and walk-in closet, joined by three additional bedrooms with generous closet space and a second-floor laundry room for added convenience. The expansive finished lower level offers an abundance of flexibility to suit the needs of today’s most discerning buyers. Undeniably convenient location close to I-95, Rt. 2, public transit, and local restaurants and shopping. Don’t miss your opportunity to make this investment!
Listing courtesy of Listing Agent: Joseph Pollack from Listing Office: Redfin Corp..
The property listing data and information, or the Images, set forth herein were provided to MLS Property Information Network, Inc. from third party sources, including sellers, lessors, landlords and public records, and were compiled by MLS Property Information Network, Inc. The property listing data and information, and the Images, are for the personal, non commercial use of consumers having a good faith interest in purchasing, leasing or renting listed properties of the type displayed to them and may not be used for any purpose other than to identify prospective properties which such consumers may have a good faith interest in purchasing, leasing or renting. MLS Property Information Network, Inc. and its subscribers disclaim any and all representations and warranties as to the accuracy of the property listing data and information, or as to the accuracy of any of the Images, set forth herein.

/u.realgeeks.media/bostonareahomesearch/Boston-Area-Home-Search-Min-Logo.png)