


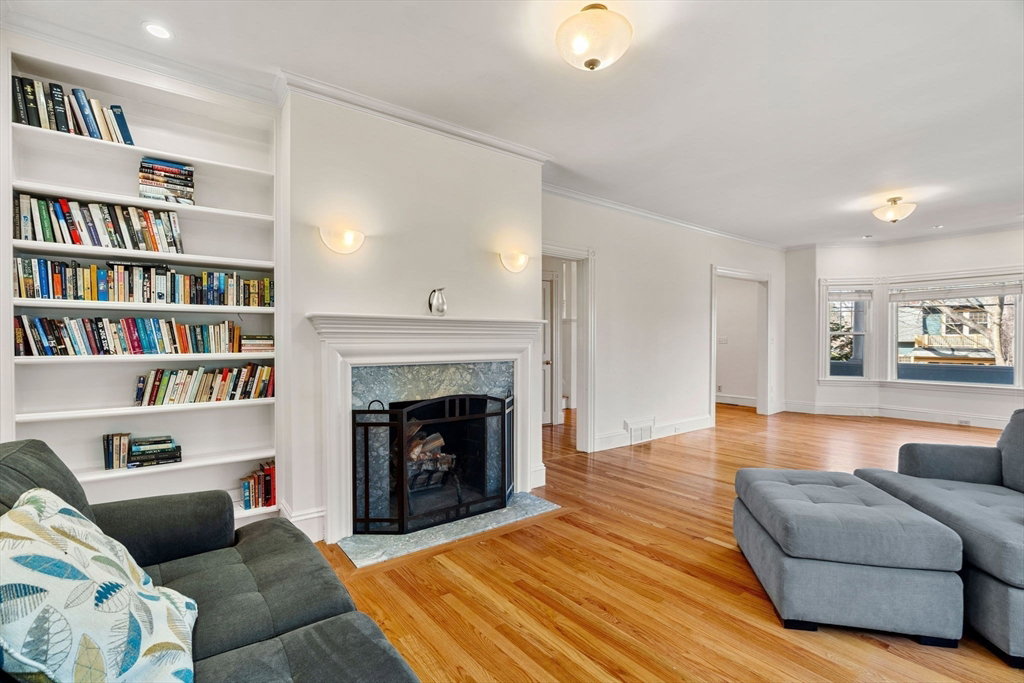


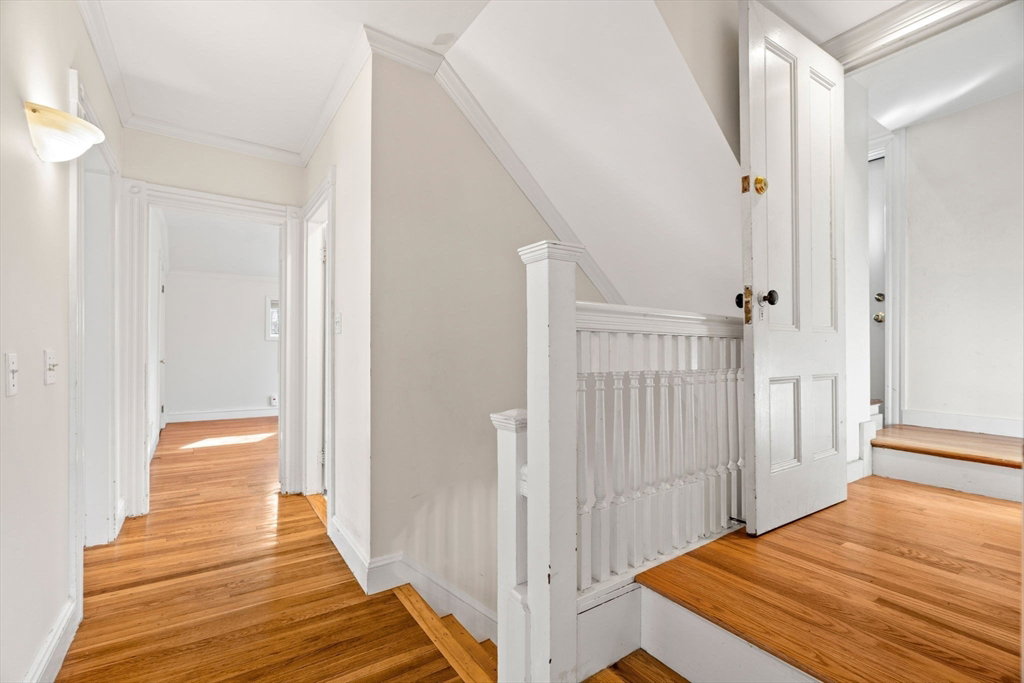


Nestled on one of Newton Centre’s most desirable and rarely available streets, 60 Oxford Road is a spacious and character-filled Victorian offering over 2,700 sq ft of living space across three floors and four bedrooms with two-and-a-half baths. Rich with period detail, the home features sunlit rooms, hardwood floors, wood burning fireplace, and two versatile bonus rooms with vaulted ceilings—perfect as study, library, or family rooms. Multiple outdoor spaces, including a front porch and private side decks, provide quiet spots for relaxing or entertaining. A detached garage offers storage potential, and the partially finished basement adds flexible space as a playroom or additional living room. Ideally located just minutes from Bowen Elementary School, Newton Centre, Crystal Lake, Weeks Field, MBTA Green Line and the trails of Webster Woods, this home blends classic charm with everyday convenience. A rare opportunity to make a timeless property your own. Welcome to Newton Centre!
Listing courtesy of Listing Agent: Ryan Cook from Listing Office: William Raveis R.E. & Home Services.
The property listing data and information, or the Images, set forth herein were provided to MLS Property Information Network, Inc. from third party sources, including sellers, lessors, landlords and public records, and were compiled by MLS Property Information Network, Inc. The property listing data and information, and the Images, are for the personal, non commercial use of consumers having a good faith interest in purchasing, leasing or renting listed properties of the type displayed to them and may not be used for any purpose other than to identify prospective properties which such consumers may have a good faith interest in purchasing, leasing or renting. MLS Property Information Network, Inc. and its subscribers disclaim any and all representations and warranties as to the accuracy of the property listing data and information, or as to the accuracy of any of the Images, set forth herein.

/u.realgeeks.media/bostonareahomesearch/Boston-Area-Home-Search-Min-Logo.png)