


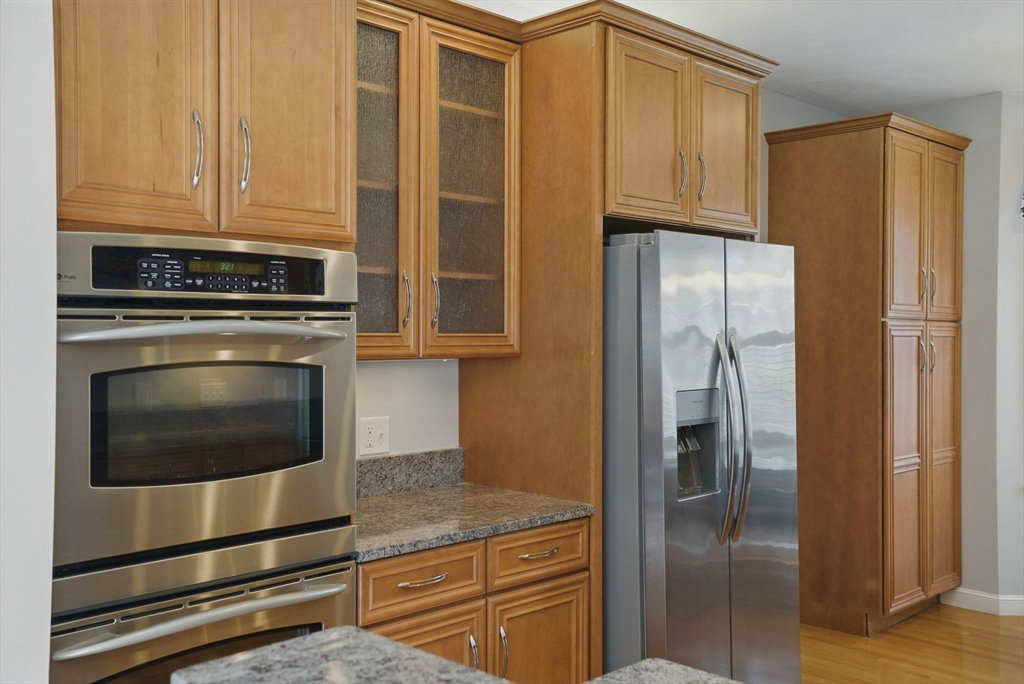


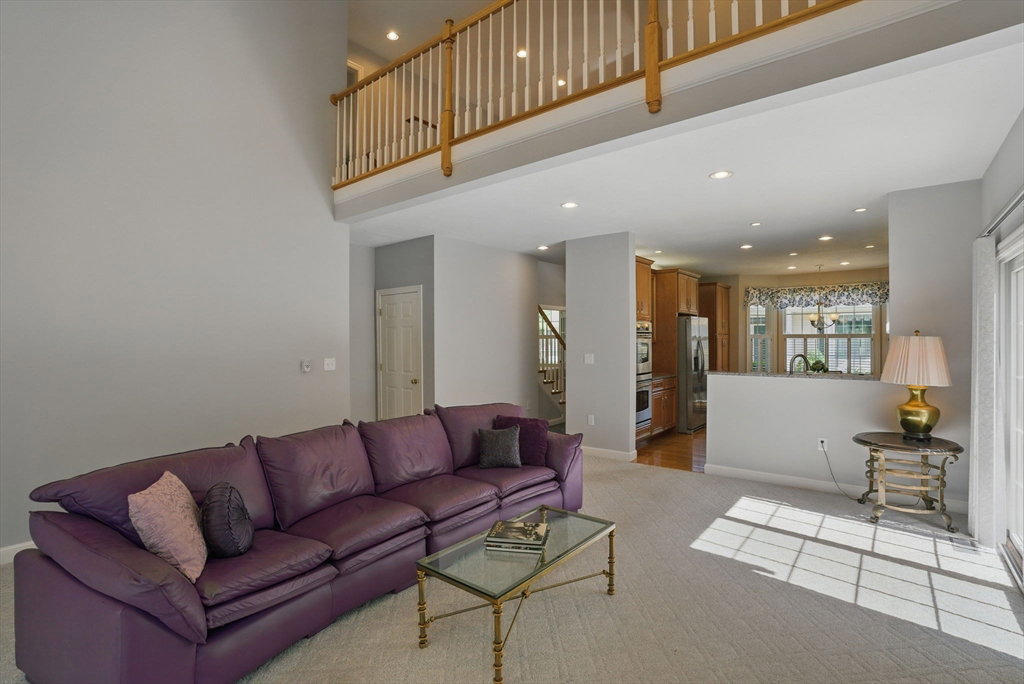


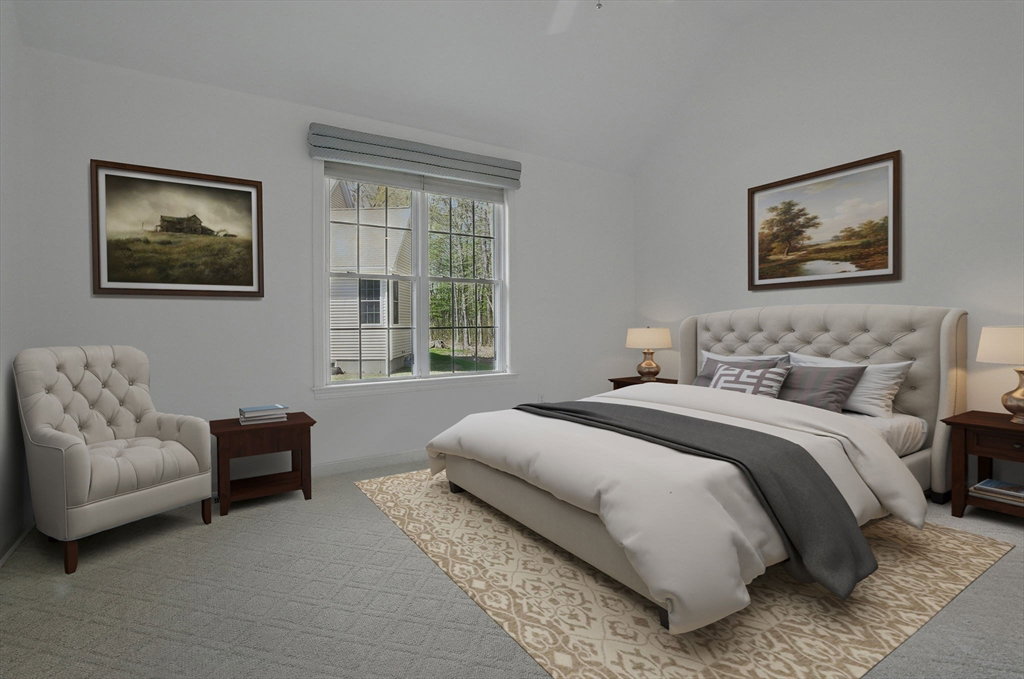


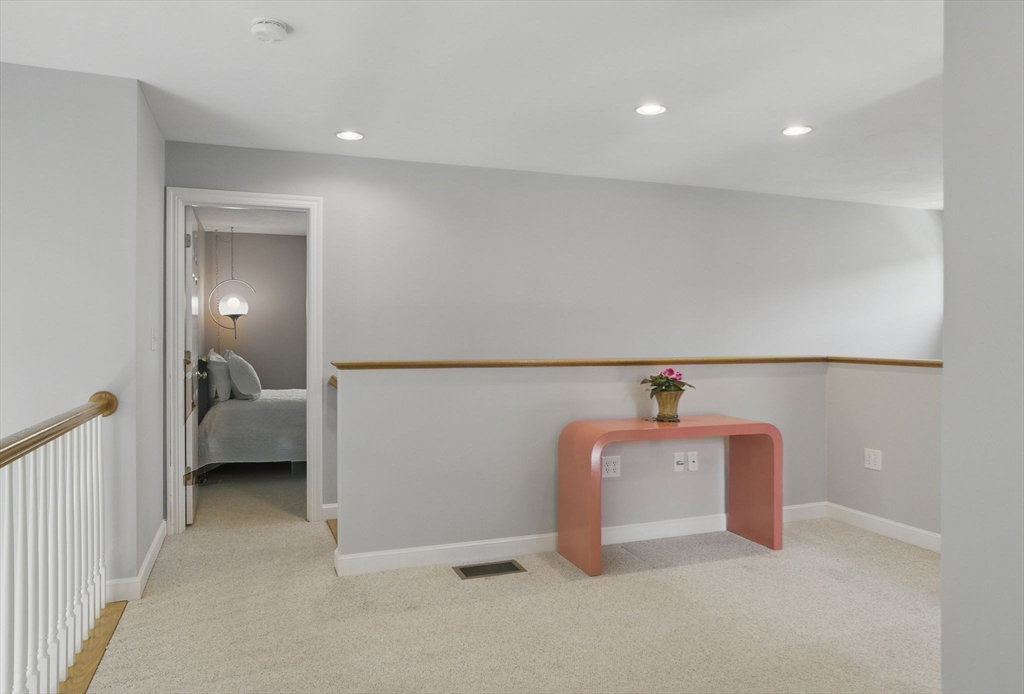


Fabulous townhome is privately sited in the highly desirable 55+ Cookingham Greene community—a rare blend of tranquility & unbeatable lifestyle w/easy access to Rts 9/90, commuter rail, downtown Ashland, shops, dining, great walking neighborhoods & nearby state parks w/trails & kayaking. Just doors from the active clubhouse, this home features an open flr plan starting w/a 2-story foyer. The kitchen shines w/SS appliances, granite counters, upgraded cabinets, hardwds, breakfast area & opens into a generously designed cathedral family rm w/gas FP & access to a private deck & lovely sunrm ~ great for entertaining. Spacious primary suite includes two closets & large bath w/jacuzzi, double vanity & shower. Enjoy hosting in the elegant dining rm w/French doors, hardwds & plantation shutters. Spacious mudrm offers laundry, half bath & sitting area. Upstairs includes open loft/office, guest bedrm & full bath. Exceptional storage in the walk-in attic & expansive basement. Exciting new chapter!
Listing courtesy of Listing Agent: Sandy Lucchesi from Listing Office: RE/MAX Executive Realty.
The property listing data and information, or the Images, set forth herein were provided to MLS Property Information Network, Inc. from third party sources, including sellers, lessors, landlords and public records, and were compiled by MLS Property Information Network, Inc. The property listing data and information, and the Images, are for the personal, non commercial use of consumers having a good faith interest in purchasing, leasing or renting listed properties of the type displayed to them and may not be used for any purpose other than to identify prospective properties which such consumers may have a good faith interest in purchasing, leasing or renting. MLS Property Information Network, Inc. and its subscribers disclaim any and all representations and warranties as to the accuracy of the property listing data and information, or as to the accuracy of any of the Images, set forth herein.

/u.realgeeks.media/bostonareahomesearch/Boston-Area-Home-Search-Min-Logo.png)