


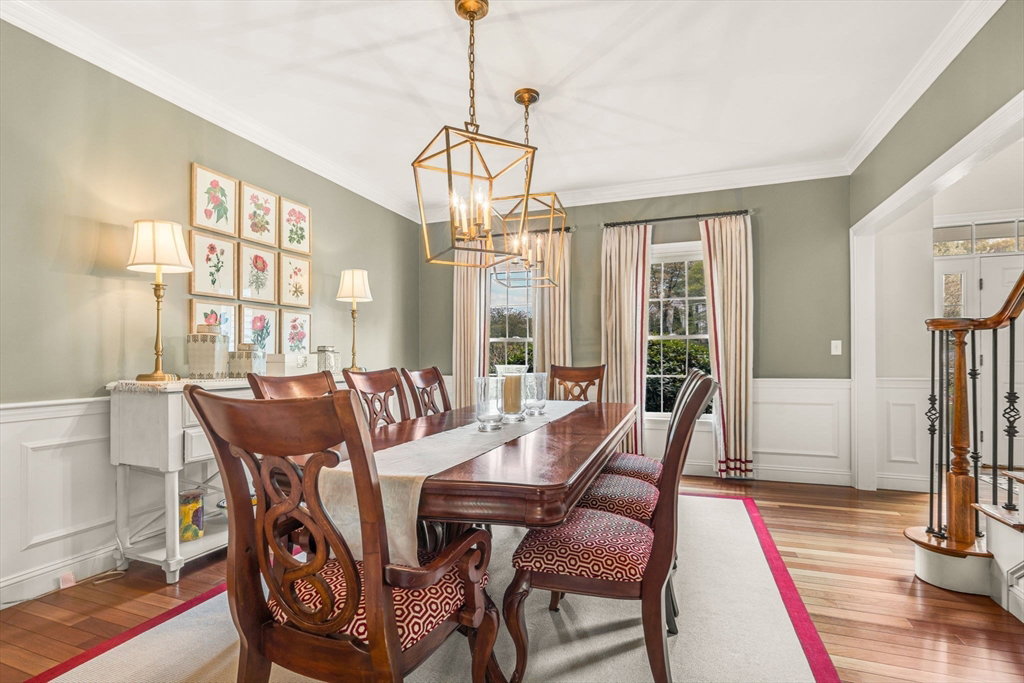


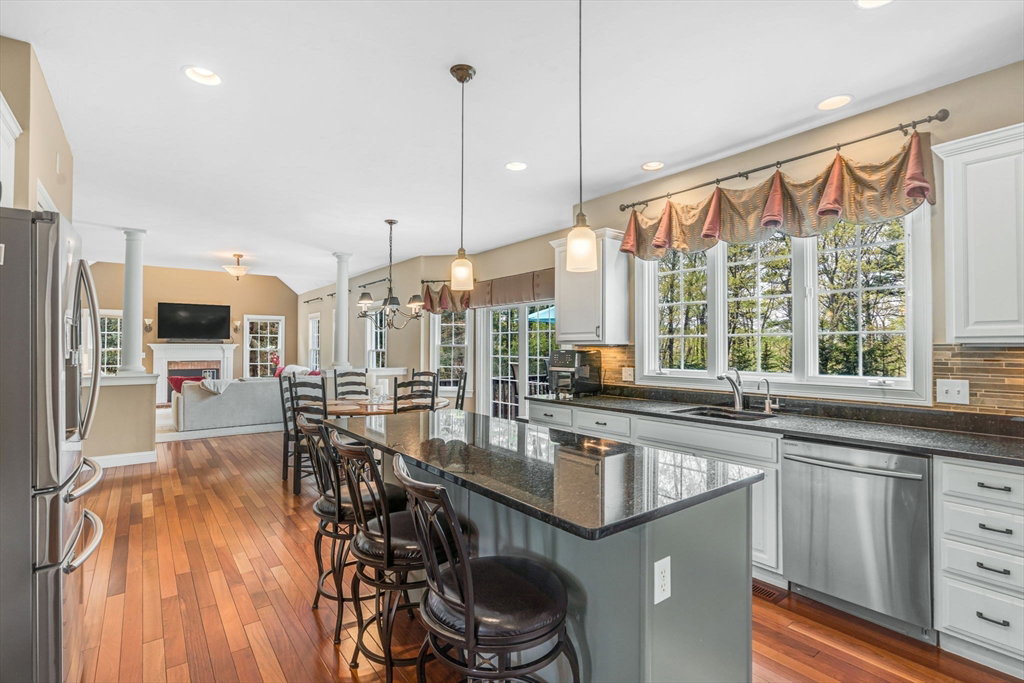


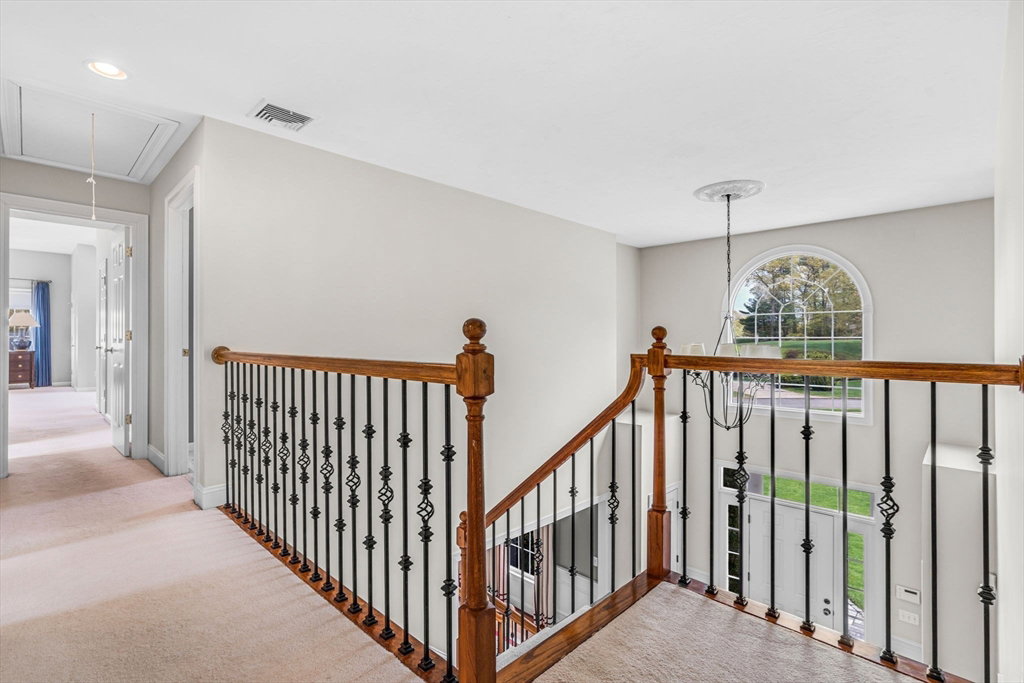


Beautiful landscaping and a winding sidewalk lead you to a large two story entry. Gorgeous, updated cherry hardwood flooring extends throughout the entire1st floor. The spacious kitchen with center island, large pantry, includes an eating area in front of sliders which steps out to a great deck for grilling. The cathedral ceiling family room focuses on the gorgeous fireplace and wall of windows with views to the private, back yard and stunning pool area. Behind french doors there is an office with window seat. Lovely dining room has crown and picture frame moldings. The 2nd floor includes 4 bedrooms and two beautifully updated baths, each with newer tile showers, radiant heat floors. Primary suite is large, with multiple closets and sitting area for a cozy retreat. 2nd floor laundry. Lower level offers game room, exercise room, bonus/office and a third full bath. Walk out to the shaded patio, rolling lawn and on to the heated, salt water pool w/ huge seating areas. A private paradise!
Listing courtesy of Listing Agent: My House Partners Team from Listing Office: RE/MAX Executive Realty.
The property listing data and information, or the Images, set forth herein were provided to MLS Property Information Network, Inc. from third party sources, including sellers, lessors, landlords and public records, and were compiled by MLS Property Information Network, Inc. The property listing data and information, and the Images, are for the personal, non commercial use of consumers having a good faith interest in purchasing, leasing or renting listed properties of the type displayed to them and may not be used for any purpose other than to identify prospective properties which such consumers may have a good faith interest in purchasing, leasing or renting. MLS Property Information Network, Inc. and its subscribers disclaim any and all representations and warranties as to the accuracy of the property listing data and information, or as to the accuracy of any of the Images, set forth herein.

/u.realgeeks.media/bostonareahomesearch/Boston-Area-Home-Search-Min-Logo.png)