


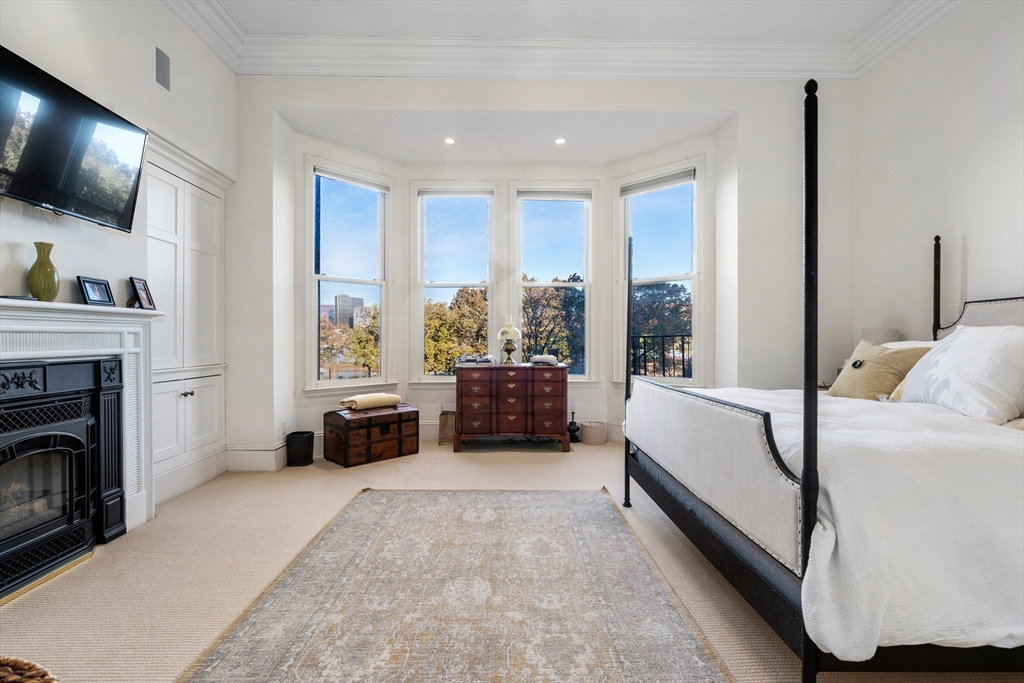


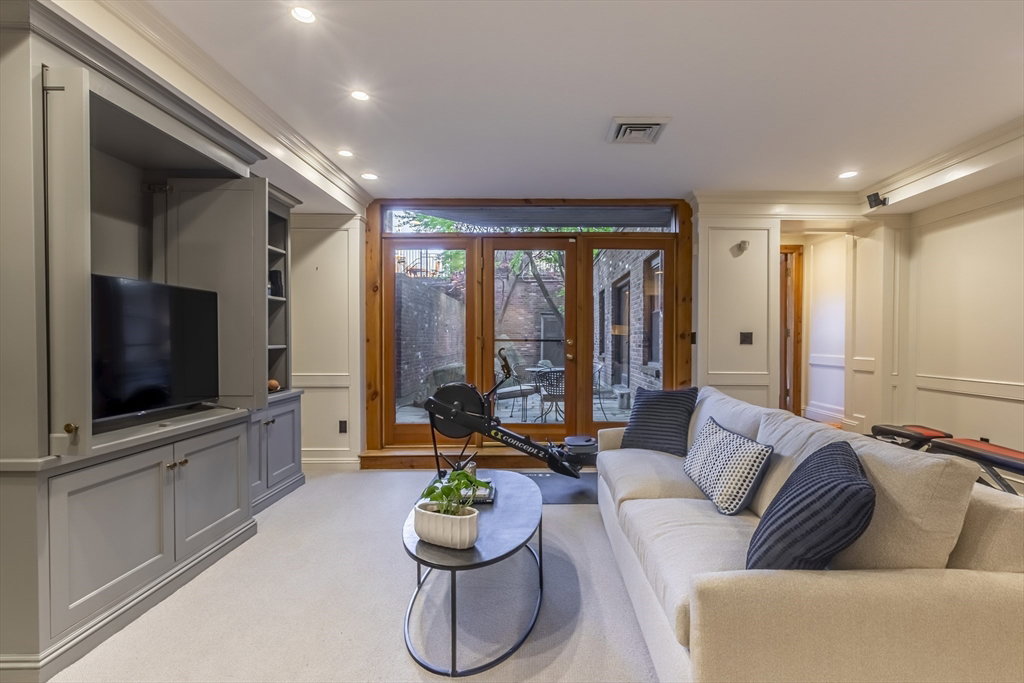


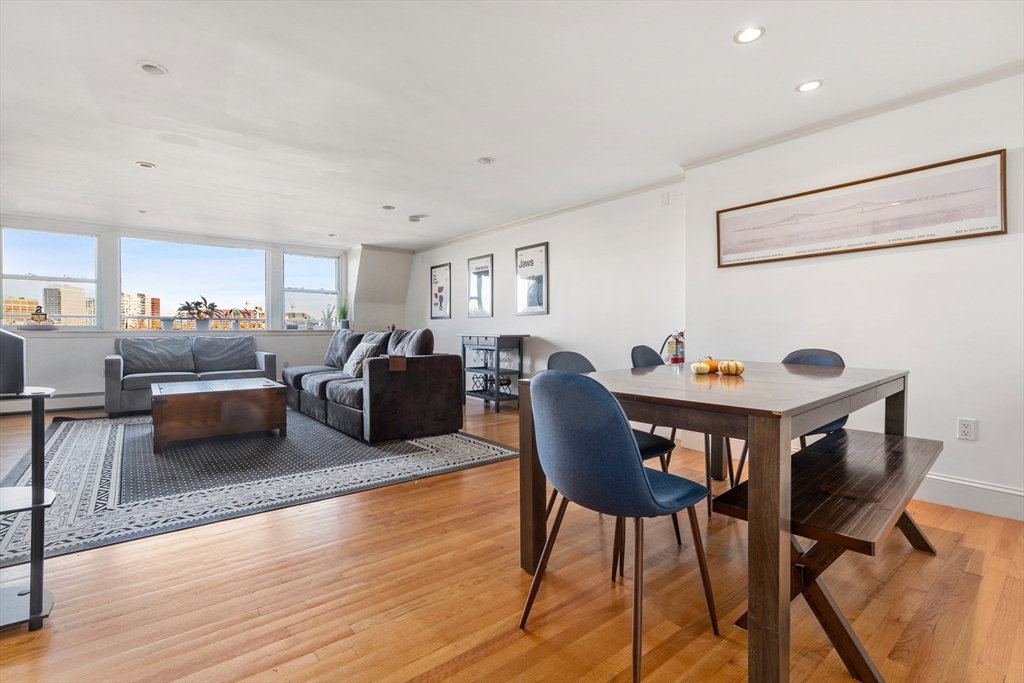





Riverside Beacon Street building for sale with CHARLES RIVER VIEWS from 6 of the 7 living levels. 5 CAR PARKING in total w/4 garage spaces (2 attached) & 1 exterior space. This extraordinary property consists of 5 condo units however, units 1&2 have been combined to create a striking 3 bed/3.5 bath triplex on the parlor, second and garden levels with attached garage, private patio & expansive garage rooftop deck. The 3rd and 4th floors are each floor-through 1 bedroom homes with Charles River Views & oversized living/dining & bedroom spaces. Perched at the top is the 2+ bedroom/2 bath PH duplex with 2 private decks, including rooftop deck with panoramic views. The front, South facing side, bathes the building in light, while the rear side boasts unparalleled views of the famed Charles River. With a foot bridge to the Esplanade at your backdoor & nestled in the heart of the Back Bay, this prime location & orientation is undeniable. A truly rare gem!
Listing courtesy of Listing Agent: Sarah Glovsky from Listing Office: The Charles Realty.
The property listing data and information, or the Images, set forth herein were provided to MLS Property Information Network, Inc. from third party sources, including sellers, lessors, landlords and public records, and were compiled by MLS Property Information Network, Inc. The property listing data and information, and the Images, are for the personal, non commercial use of consumers having a good faith interest in purchasing, leasing or renting listed properties of the type displayed to them and may not be used for any purpose other than to identify prospective properties which such consumers may have a good faith interest in purchasing, leasing or renting. MLS Property Information Network, Inc. and its subscribers disclaim any and all representations and warranties as to the accuracy of the property listing data and information, or as to the accuracy of any of the Images, set forth herein.

/u.realgeeks.media/bostonareahomesearch/Boston-Area-Home-Search-Min-Logo.png)