


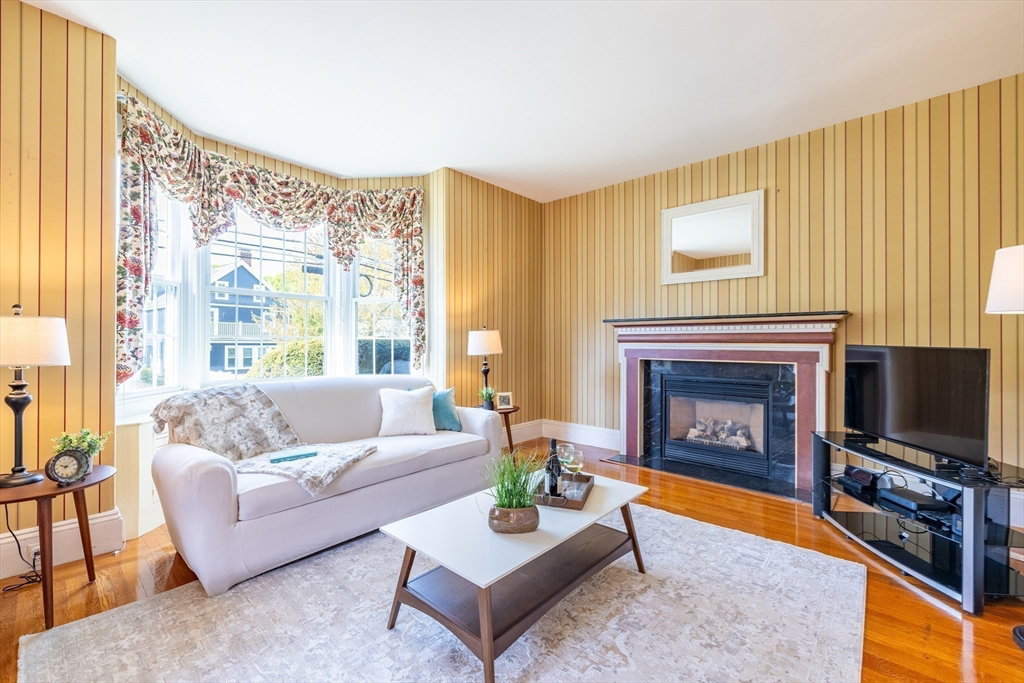


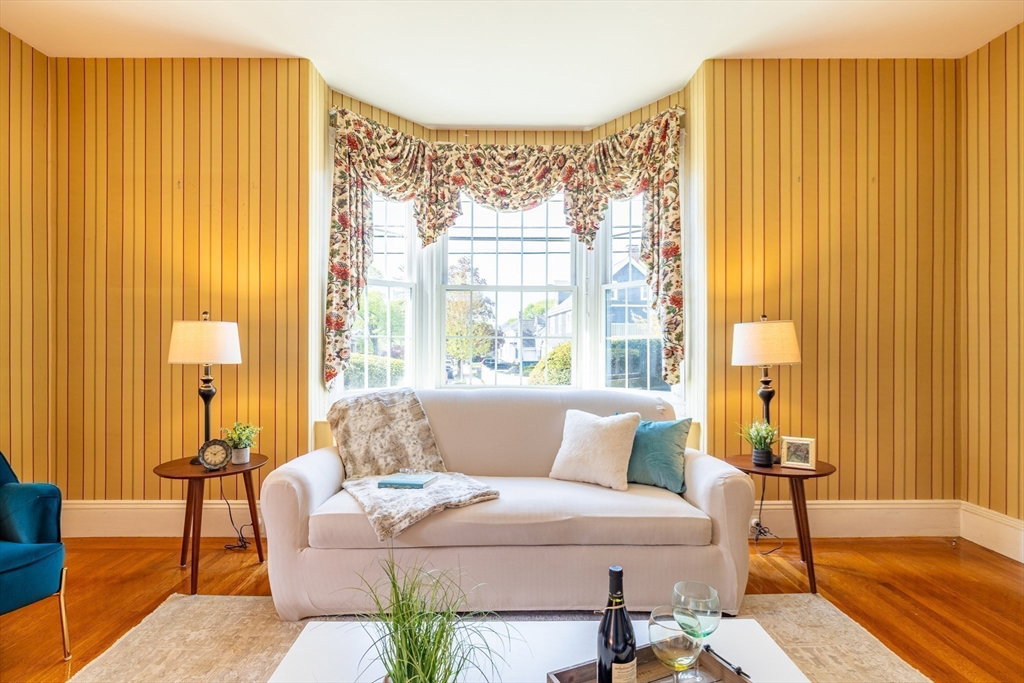


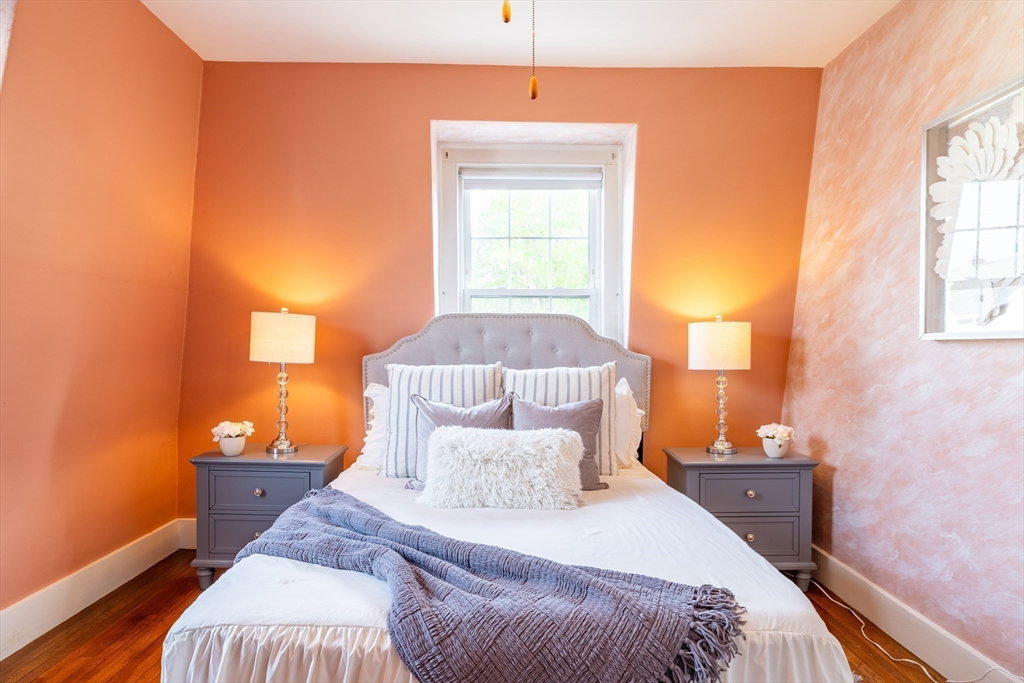


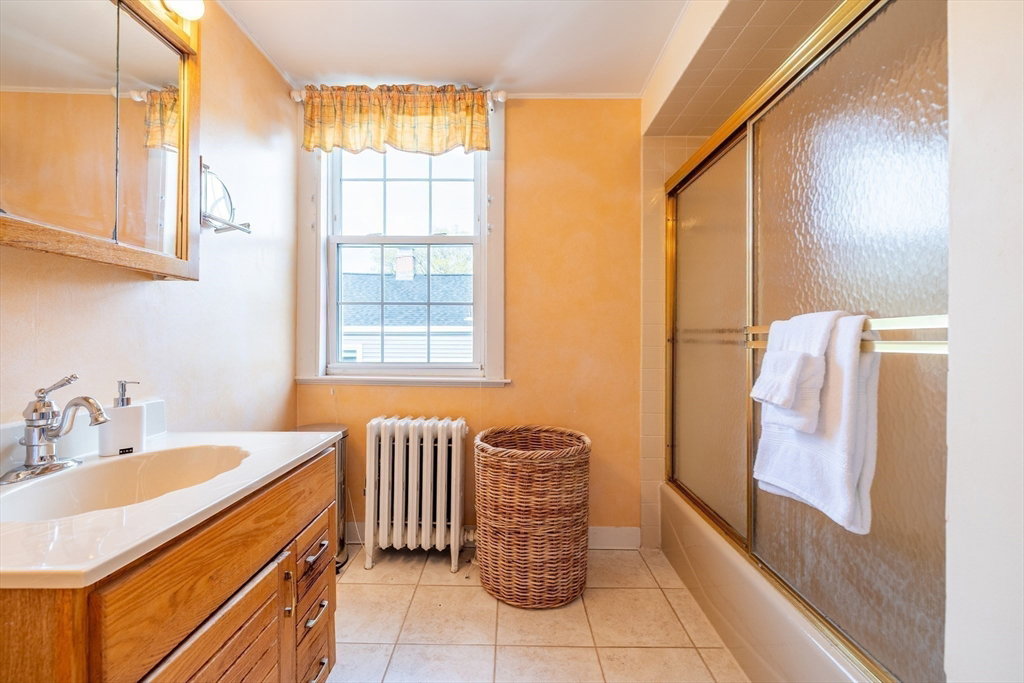


See the potential in this beautifully maintained home in Melrose. Offers 4 generous bedrooms, 1.5 bath, and large kitchen with a gas range and oven cooking. Plenty of cabinet and counter space with a generous peninsular for morning coffee and food preparation, along with a built in desk area. The dining room flows just off the kitchen, creating a warm, inviting space with a built in glass door cabinet for all that entertaining crystal. Generous size living room with gas fireplace and lovely large bay windows that allow lots of sunlight. High ceilings throughout giving each room that fresh airy feeling. Extra large walk up attic with possibilities for expansion and partially finished basement for play room/exercise/family room with laundry area. Enjoy the enclosed screened in porch that leads to the detached 2 car garage and a massive back yard with full shed. Wonderful relaxing area for those warm summer evenings.
Listing courtesy of Listing Agent: Jacqueline Veri from Listing Office: Berkshire Hathaway HomeServices Commonwealth Real Estate.
The property listing data and information, or the Images, set forth herein were provided to MLS Property Information Network, Inc. from third party sources, including sellers, lessors, landlords and public records, and were compiled by MLS Property Information Network, Inc. The property listing data and information, and the Images, are for the personal, non commercial use of consumers having a good faith interest in purchasing, leasing or renting listed properties of the type displayed to them and may not be used for any purpose other than to identify prospective properties which such consumers may have a good faith interest in purchasing, leasing or renting. MLS Property Information Network, Inc. and its subscribers disclaim any and all representations and warranties as to the accuracy of the property listing data and information, or as to the accuracy of any of the Images, set forth herein.

/u.realgeeks.media/bostonareahomesearch/Boston-Area-Home-Search-Min-Logo.png)