
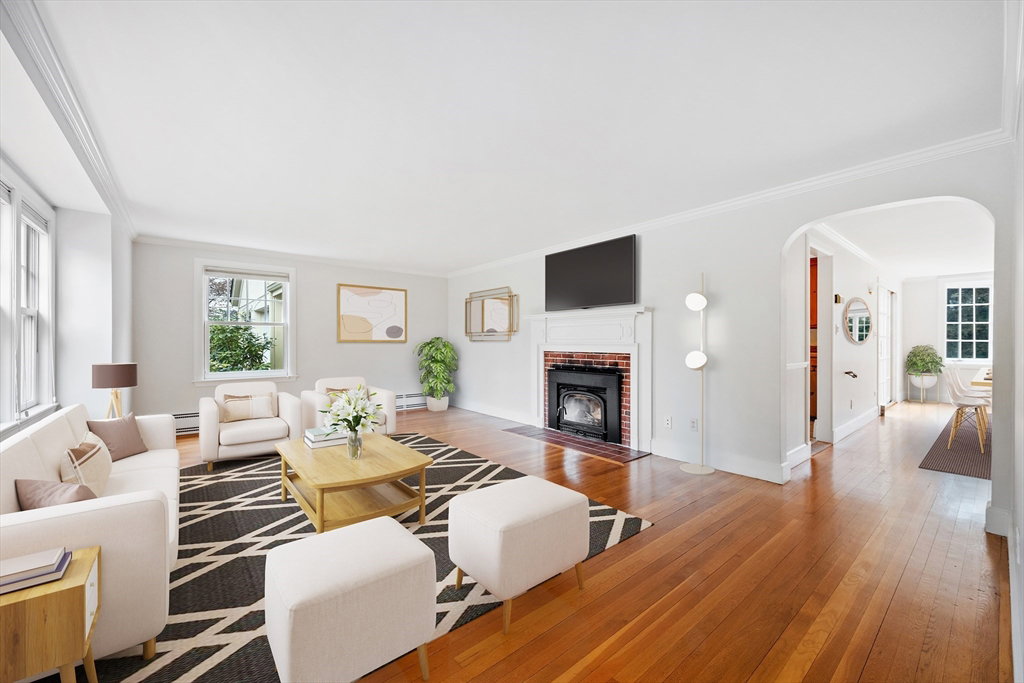


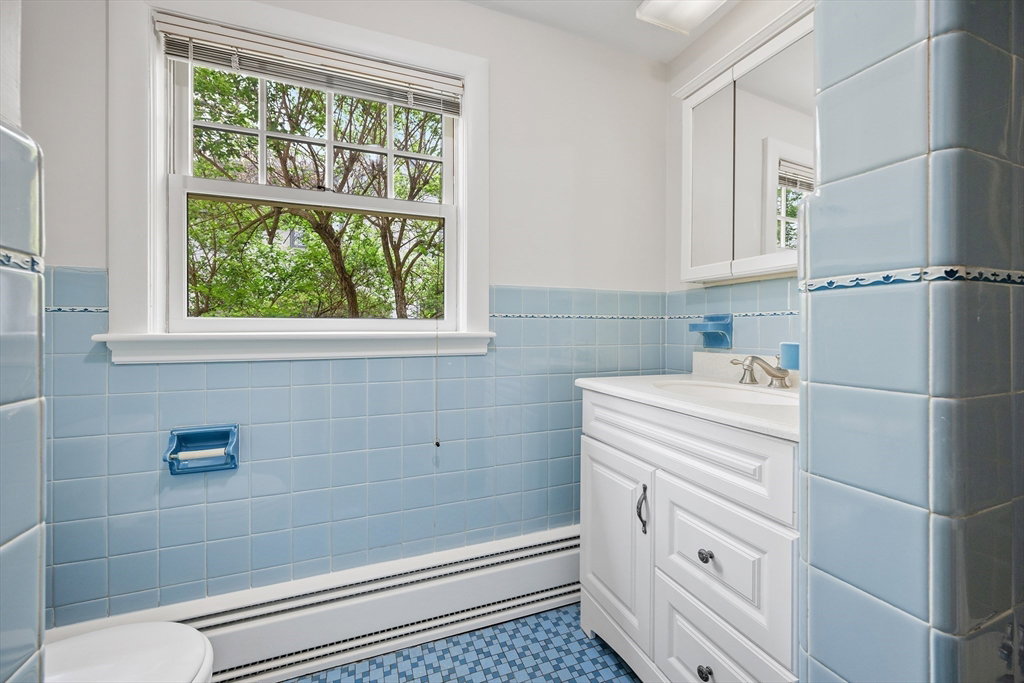


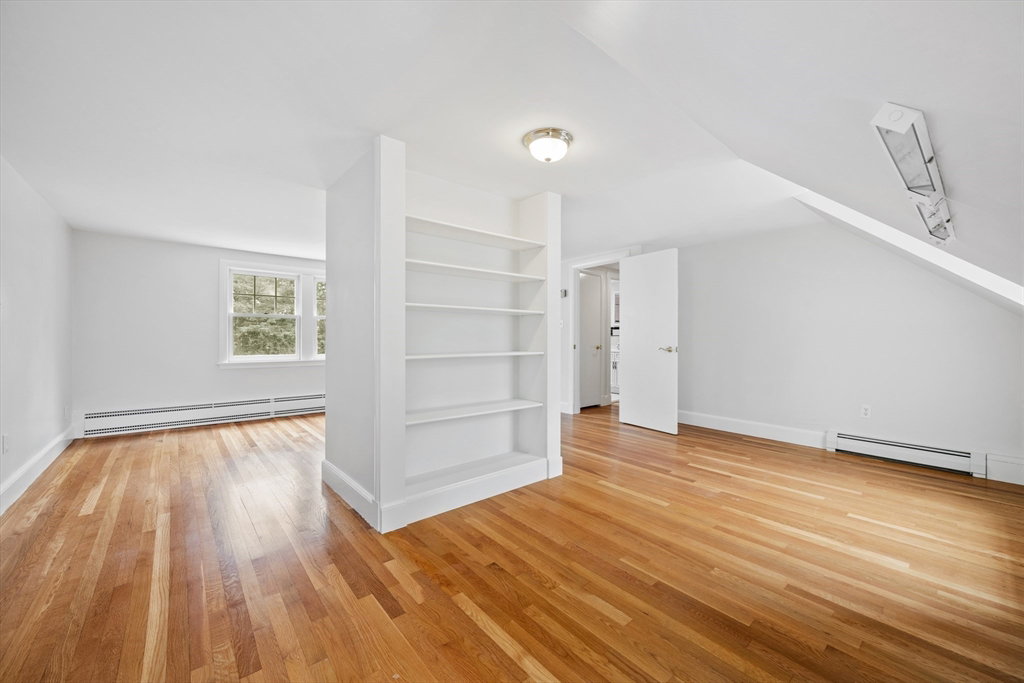


Merriam Hill. If you've been looking for that needle in a haystack- a right sized home with first floor and second floor bedrooms on a side street in one of Lexington's top locations, then- look no further! The layout is ideal for extended family or multi-generational living with multiple bedrooms on the first and second floors. Features of note include- primary bedroom with balcony overlooking private yard; a sunroom opening to a large cathedral ceilinged screened porch or the spacious deck; an eat-in kitchen; hardwood floors; a fireplaced living room and basement playroom; a sustainable garden; attached two car garage. Sited on a level 3/10ths of an acre (across from the "green banana) on one of Lexington's most coveted streets this is the perfect setting from which to enjoy Lexington Center, conservation areas, the Minuteman Bikeway, Cary Library and Cary Hall. Walk to Fiske, Diamond and Lexington High. Priced to reflect "as is" condition.
Listing courtesy of Listing Agent: Lester Savage from Listing Office: Berkshire Hathaway HomeServices Commonwealth Real Estate.
The property listing data and information, or the Images, set forth herein were provided to MLS Property Information Network, Inc. from third party sources, including sellers, lessors, landlords and public records, and were compiled by MLS Property Information Network, Inc. The property listing data and information, and the Images, are for the personal, non commercial use of consumers having a good faith interest in purchasing, leasing or renting listed properties of the type displayed to them and may not be used for any purpose other than to identify prospective properties which such consumers may have a good faith interest in purchasing, leasing or renting. MLS Property Information Network, Inc. and its subscribers disclaim any and all representations and warranties as to the accuracy of the property listing data and information, or as to the accuracy of any of the Images, set forth herein.

/u.realgeeks.media/bostonareahomesearch/Boston-Area-Home-Search-Min-Logo.png)