


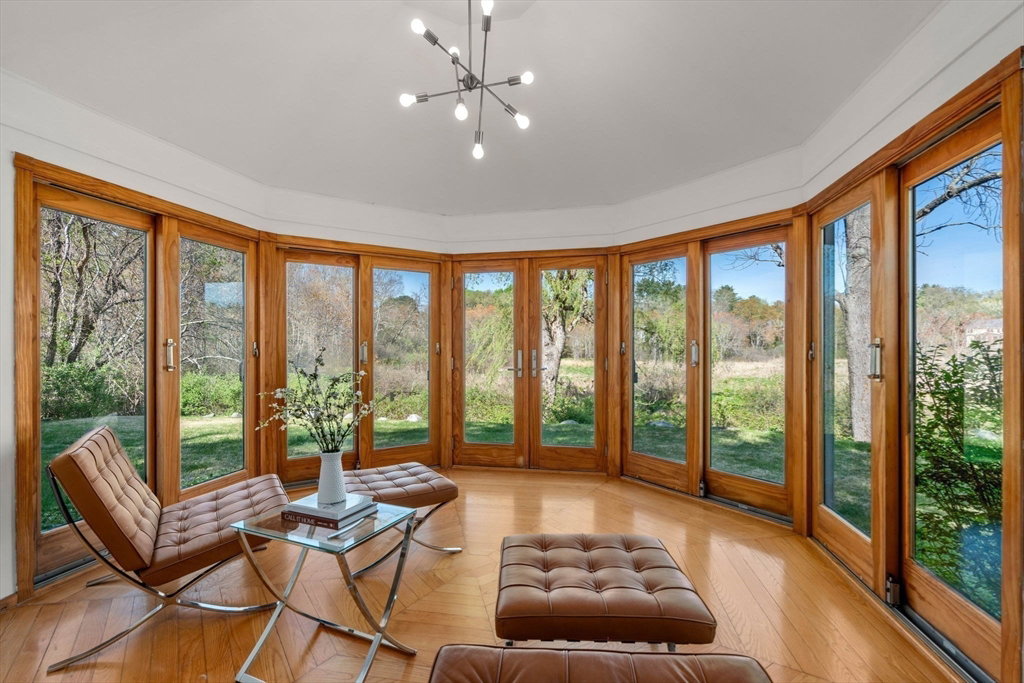


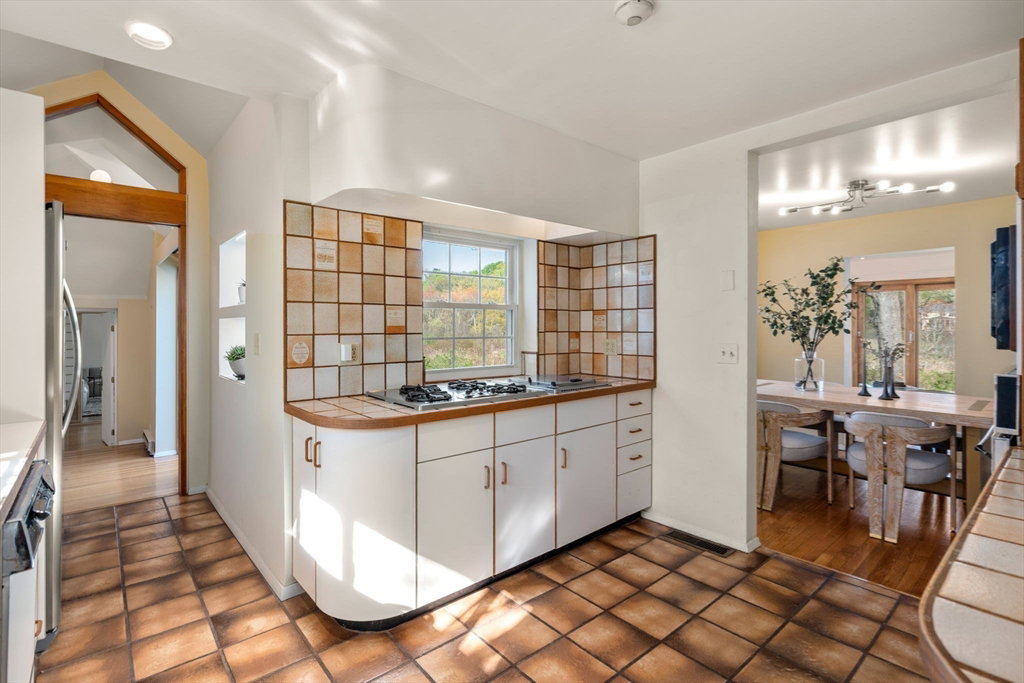


This sun-drenched country retreat features expansive windows and glass doors throughout framing stunning views in every direction. Its thoughtful design seamlessly blends the indoors with the surrounding landscape. Enjoy peaceful moments and observe local wildlife from the elliptical sunroom or relax on the private stone patio. The open-concept layout features a casual kitchen and dining area that flows effortlessly into a spacious living room complete with a cozy fireplace. Soaring ceilings and rich hardwood floors enhance the sense of space and warmth. The versatile single-level floor plan includes a spacious primary suite and two additional bedrooms. A mudroom/office leads to a striking family room addition highlighted by a vaulted ceiling that adds dramatic flair. A heated oversized two-car garage allows for ample storage. A 5-bedroom septic system allows for future expansion or customization. Conveniently located to the commuter train to Boston.
Listing courtesy of Listing Agent: Mizner + Montero from Listing Office: Gibson Sotheby's International Realty.
The property listing data and information, or the Images, set forth herein were provided to MLS Property Information Network, Inc. from third party sources, including sellers, lessors, landlords and public records, and were compiled by MLS Property Information Network, Inc. The property listing data and information, and the Images, are for the personal, non commercial use of consumers having a good faith interest in purchasing, leasing or renting listed properties of the type displayed to them and may not be used for any purpose other than to identify prospective properties which such consumers may have a good faith interest in purchasing, leasing or renting. MLS Property Information Network, Inc. and its subscribers disclaim any and all representations and warranties as to the accuracy of the property listing data and information, or as to the accuracy of any of the Images, set forth herein.

/u.realgeeks.media/bostonareahomesearch/Boston-Area-Home-Search-Min-Logo.png)