


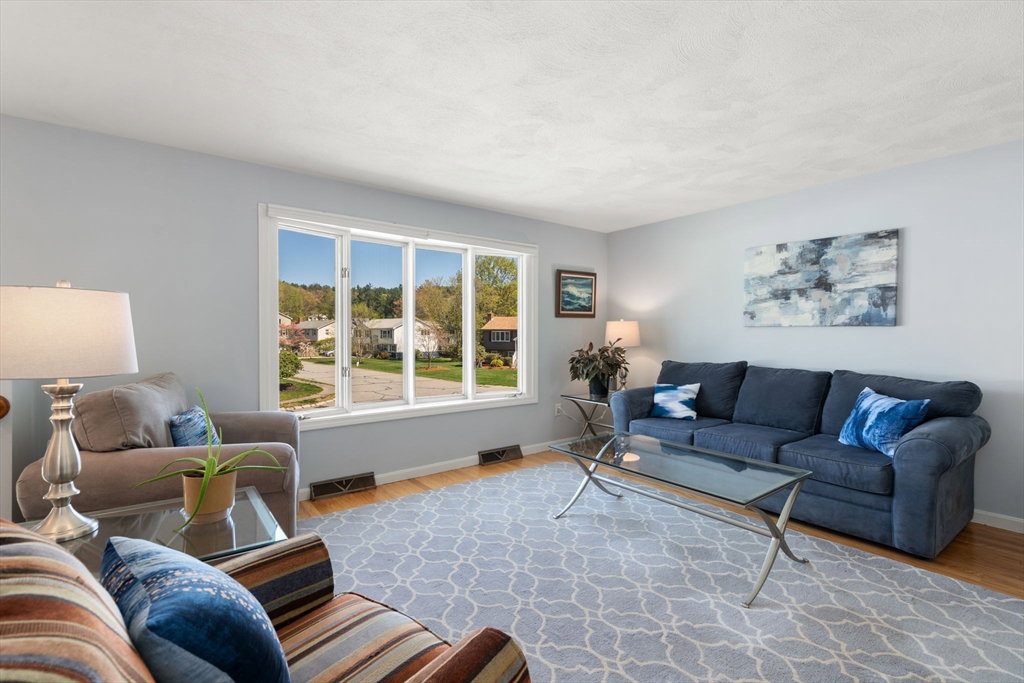
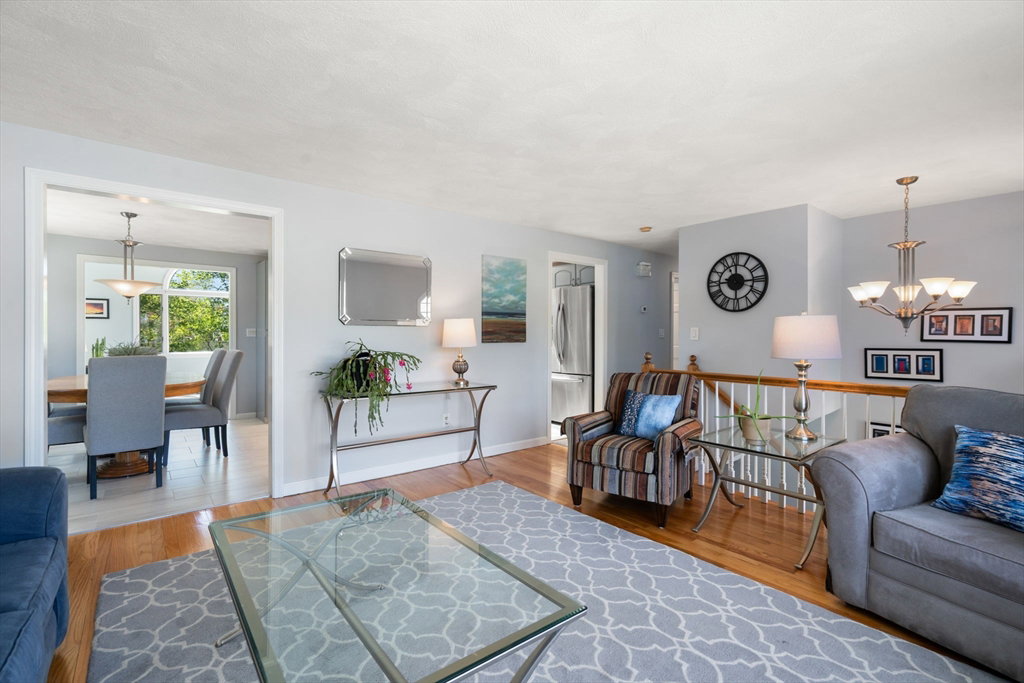


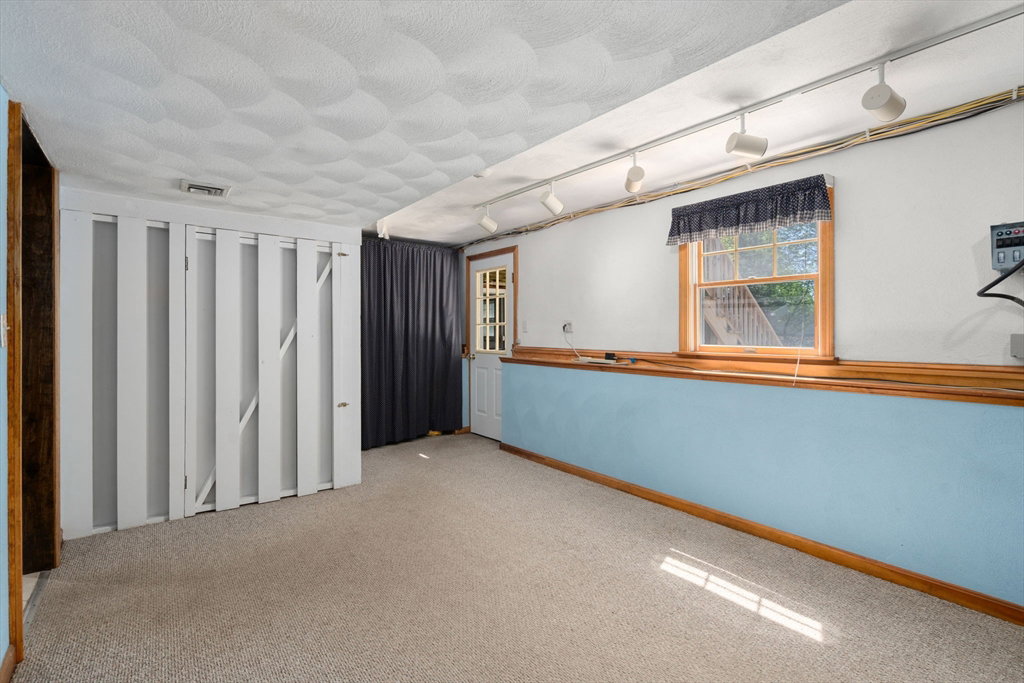

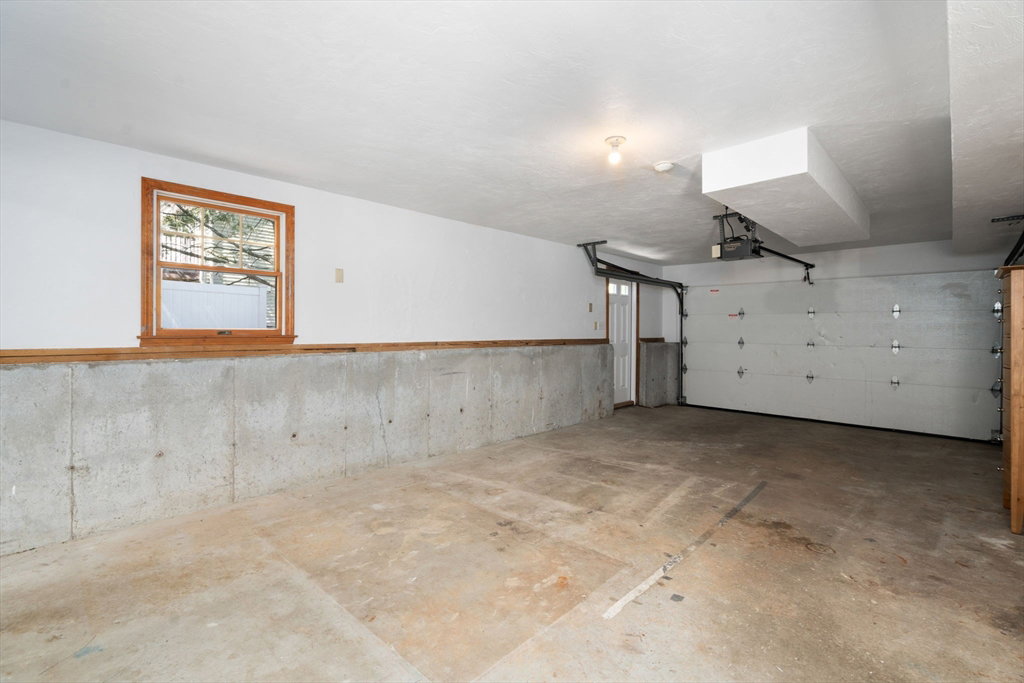


Welcome to Winn Valley Estates! This expanded split entry home on a serene cul-de-sac offers 3170 sq ft of versatile living space, including 4-5 bedrooms and 2 ½ baths with recent updates. Enjoy new carpet, fresh paint, hdwd floors and abundant natural light. Dramatic primary suite features a vaulted ceiling, skylight, and full bath. Renovated eat-in kitchen boasts ample cabinets, granite, skylight, and ceramic flooring. A vaulted sunroom with skylight and slider leads to the deck- rear yard for seamless indoor-outdoor living. The lower lvl has a large fireplaced fam rm with new carpet, slider to the patio, plus additional rooms for bdrms, home office and a laundry/bathroom. Oversized 1-car garage offers ample space with a workshop and storage, plus driveway parking for multiple vehicles. Large, pvt fully fenced rear yard is perfect for outdoor activities. Convenient to major routes, schools, dining, shopping, medical facilities, tech companies. Don't miss this exceptional property!
Listing courtesy of Listing Agent: Scott Adamson from Listing Office: Coldwell Banker Realty - Sudbury.
The property listing data and information, or the Images, set forth herein were provided to MLS Property Information Network, Inc. from third party sources, including sellers, lessors, landlords and public records, and were compiled by MLS Property Information Network, Inc. The property listing data and information, and the Images, are for the personal, non commercial use of consumers having a good faith interest in purchasing, leasing or renting listed properties of the type displayed to them and may not be used for any purpose other than to identify prospective properties which such consumers may have a good faith interest in purchasing, leasing or renting. MLS Property Information Network, Inc. and its subscribers disclaim any and all representations and warranties as to the accuracy of the property listing data and information, or as to the accuracy of any of the Images, set forth herein.

/u.realgeeks.media/bostonareahomesearch/Boston-Area-Home-Search-Min-Logo.png)