


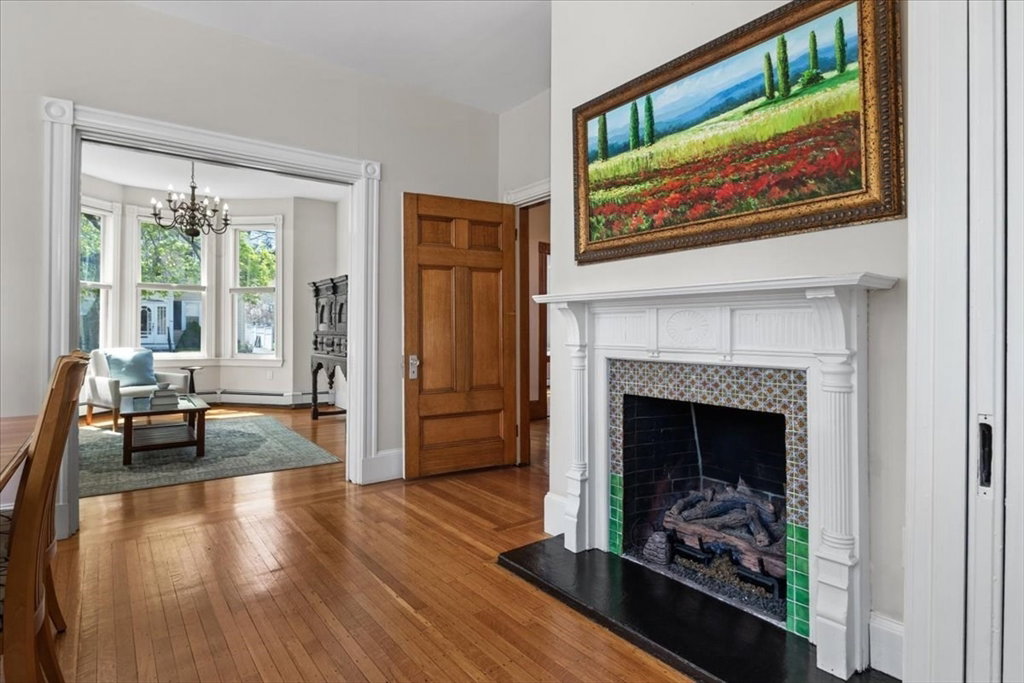


Located in the esteemed Bellevue Hill neighborhood, this spectacular 7-bedroom, 3.5-bath antique home spans 3 impressive floors, offering high ceilings, hardwoods and a handcrafted staircase. Unique built-ins and period details are found throughout, such as decorative medallions and pocket doors. Thoughtful updates include stylish lighting, mini-splits, new windows, Trex deck and versatile patio. Formal entertaining rooms each feature gas fireplaces with stunning Talavera tile. Main floor guest suite with private deck adds flexibility, while a dedicated office space provides space for productivity. The modern kitchen includes SS appliances, a dining nook and abundant cabinetry for storage. Primary suite boasts a room-size custom walk-in closet and a spa-like bath with oversized shower and bidet. Third floor offers additional rooms, a full bath and extra storage. Just minutes to shopping, dining and the commuter rail, this timeless home offers historic charm with contemporary comfort.
Listing courtesy of Listing Agent: The Jowdy Group from Listing Office: RE/MAX Distinct Advantage.
The property listing data and information, or the Images, set forth herein were provided to MLS Property Information Network, Inc. from third party sources, including sellers, lessors, landlords and public records, and were compiled by MLS Property Information Network, Inc. The property listing data and information, and the Images, are for the personal, non commercial use of consumers having a good faith interest in purchasing, leasing or renting listed properties of the type displayed to them and may not be used for any purpose other than to identify prospective properties which such consumers may have a good faith interest in purchasing, leasing or renting. MLS Property Information Network, Inc. and its subscribers disclaim any and all representations and warranties as to the accuracy of the property listing data and information, or as to the accuracy of any of the Images, set forth herein.

/u.realgeeks.media/bostonareahomesearch/Boston-Area-Home-Search-Min-Logo.png)