


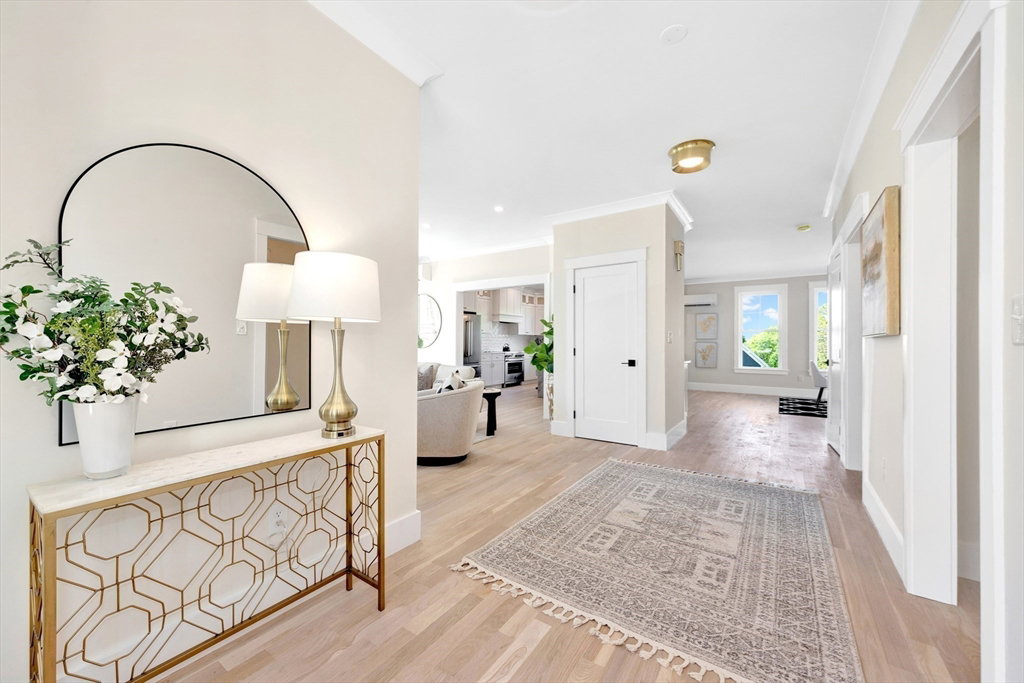


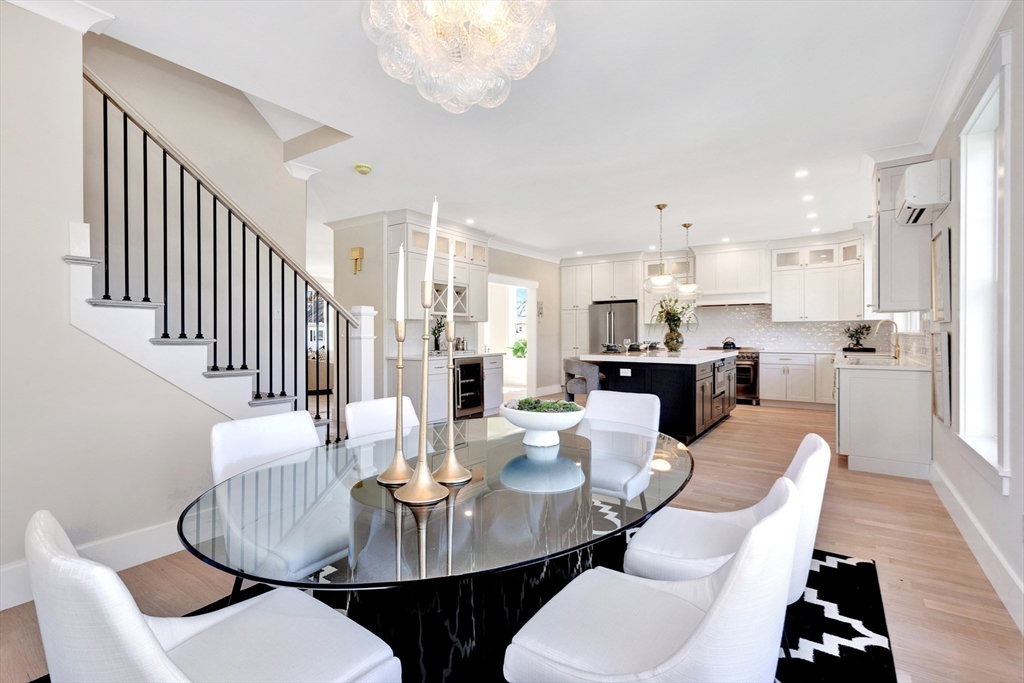


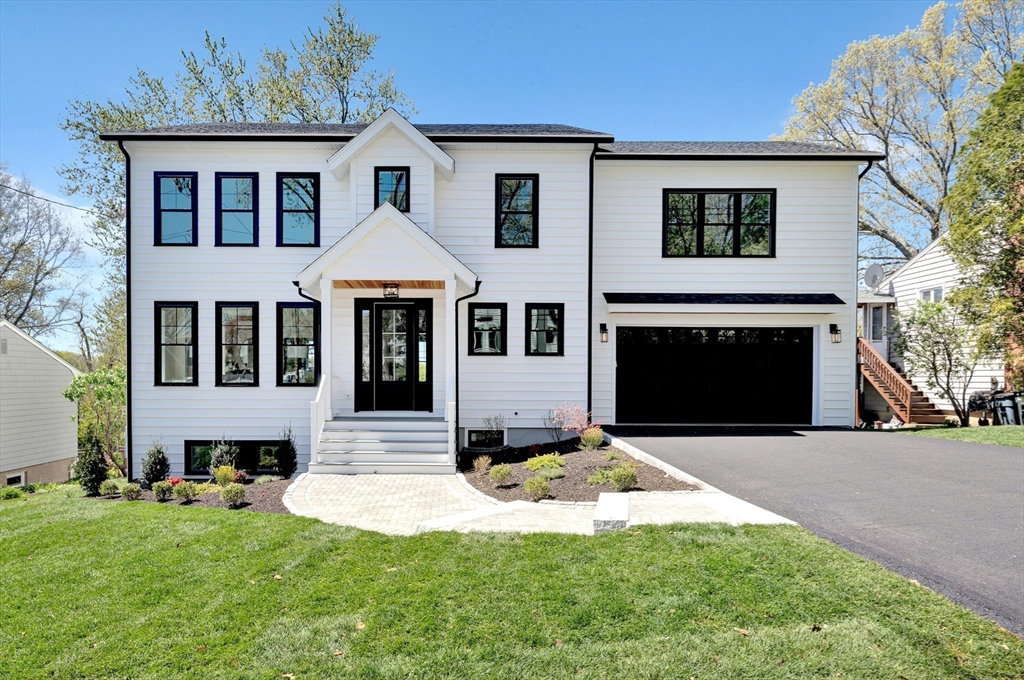
From the formal entry to the "pocket office" this home blends all you love about New Construction with the charm of an older home. Formal living room w/ fireplace, open dining & kitchen, 1/2bath, direct-entry 2 car garage w/ mud room at entry & access to the generously sized deck for enjoying sunny afternoons. Kitchens are the heart of the home & this one is no different, you'll find plenty of cabinets complete w/ overhead lighting, a dry bar, gorgeous quartz counters & oversize island open to dining room. 2nd floor offers a primary w/ 2 walk-in closets & designer bath w/ custom layout & 2nd primary w/ walk-in closet & full bath at the opposite end of the home, perfect for privacy w/ in-laws or au pairs, plus 2 additional bedrooms. Separate laundry room & common full bath finish out the 2nd flr. 3rd flr room to be used as bedroom or office. Finished lower level with 1/2 bath, plus unfinished area for storage. Finished closets throughout the home & prof landscaped lot ready to enjoy!
Listing courtesy of Listing Agent: Friel Team from Listing Office: FrielEstate.
The property listing data and information, or the Images, set forth herein were provided to MLS Property Information Network, Inc. from third party sources, including sellers, lessors, landlords and public records, and were compiled by MLS Property Information Network, Inc. The property listing data and information, and the Images, are for the personal, non commercial use of consumers having a good faith interest in purchasing, leasing or renting listed properties of the type displayed to them and may not be used for any purpose other than to identify prospective properties which such consumers may have a good faith interest in purchasing, leasing or renting. MLS Property Information Network, Inc. and its subscribers disclaim any and all representations and warranties as to the accuracy of the property listing data and information, or as to the accuracy of any of the Images, set forth herein.

/u.realgeeks.media/bostonareahomesearch/Boston-Area-Home-Search-Min-Logo.png)