
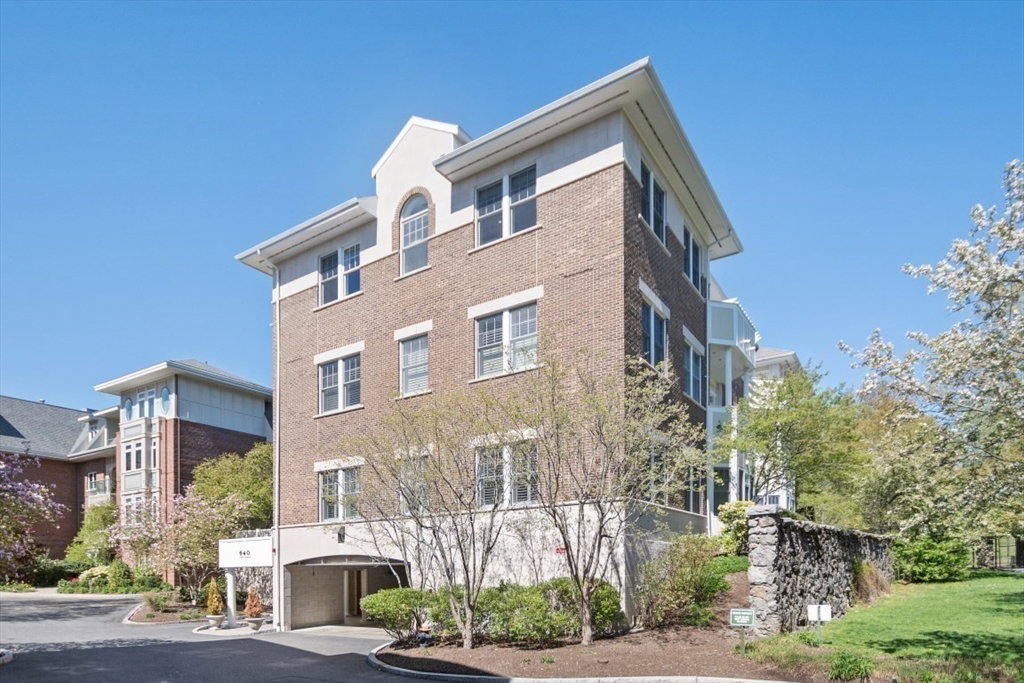


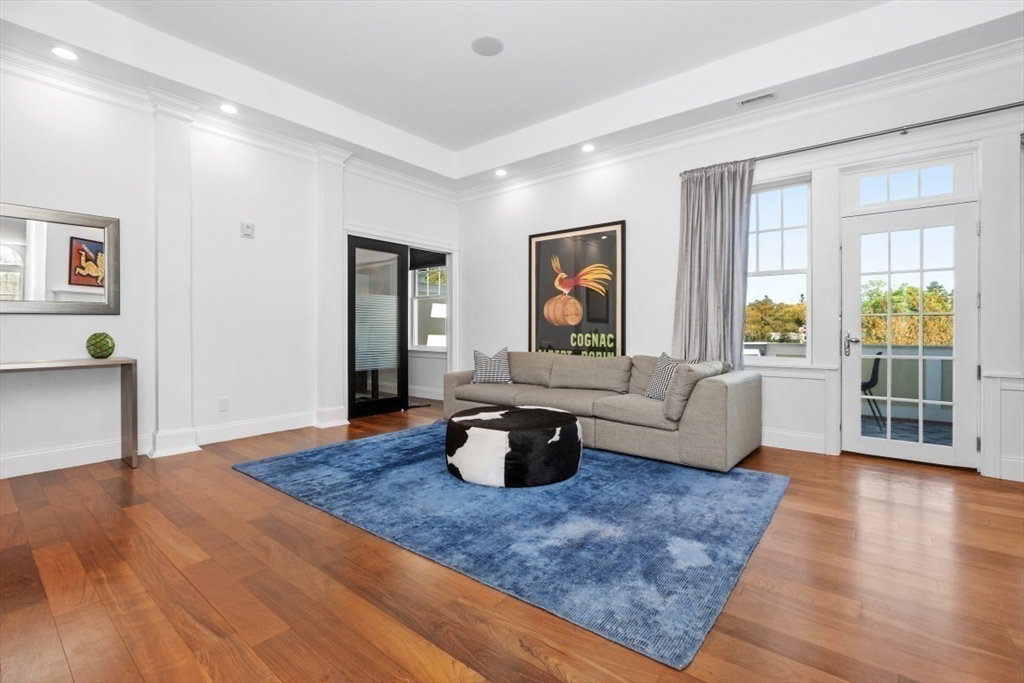


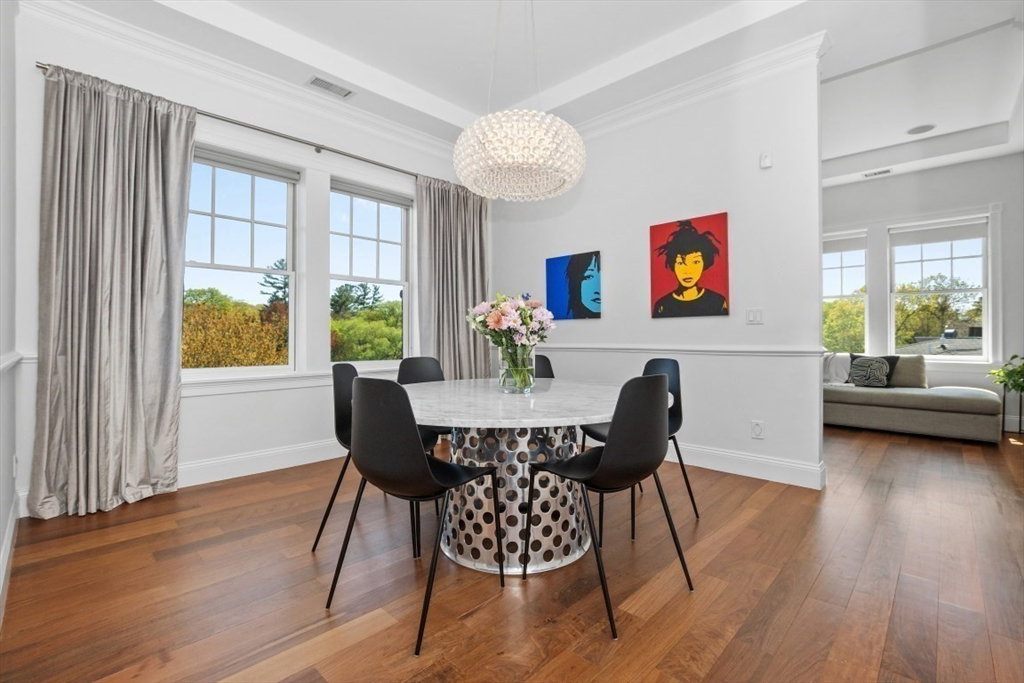


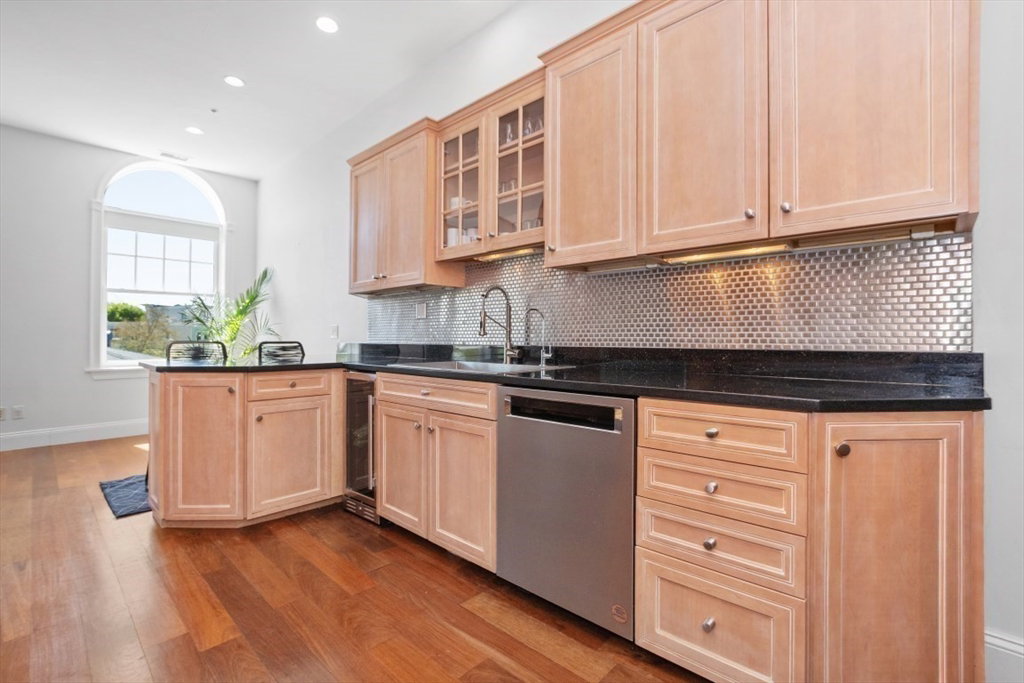


Experience refined living in this sun-drenched top floor corner luxury residence located in highly desirable Chestnut Hill.This 2 bedroom, 2.5 bath home features soaring ceilings & an open floor plan-perfect for both entertaining & everyday living. The spacious living room w/fireplace & access to private terrace flows seamlessly into a hostess sized dining room. A modern kitchen w/updated appliances including a beverage refrigerator, offers a breakfast bar & opens to a bright family room surrounded by windows. The expansive primary suite boasts a walk-in closet & luxurious en-suite bath. A separate private office provides the ideal space for working from home or a relaxing cozy den. Additional highlights include a 2nd en-suite bedroom, laundry, 2 garage parking spaces, private storage room, gym & elevator access. Located close to public transportation, top rated schools, premier shopping malls,Longwood Medical Area & more,boasting a Walk Score of 73,offering convenience & connectivity.
Listing courtesy of Listing Agent: Judith Oriel from Listing Office: Coldwell Banker Realty - Newton.
The property listing data and information, or the Images, set forth herein were provided to MLS Property Information Network, Inc. from third party sources, including sellers, lessors, landlords and public records, and were compiled by MLS Property Information Network, Inc. The property listing data and information, and the Images, are for the personal, non commercial use of consumers having a good faith interest in purchasing, leasing or renting listed properties of the type displayed to them and may not be used for any purpose other than to identify prospective properties which such consumers may have a good faith interest in purchasing, leasing or renting. MLS Property Information Network, Inc. and its subscribers disclaim any and all representations and warranties as to the accuracy of the property listing data and information, or as to the accuracy of any of the Images, set forth herein.

/u.realgeeks.media/bostonareahomesearch/Boston-Area-Home-Search-Min-Logo.png)