


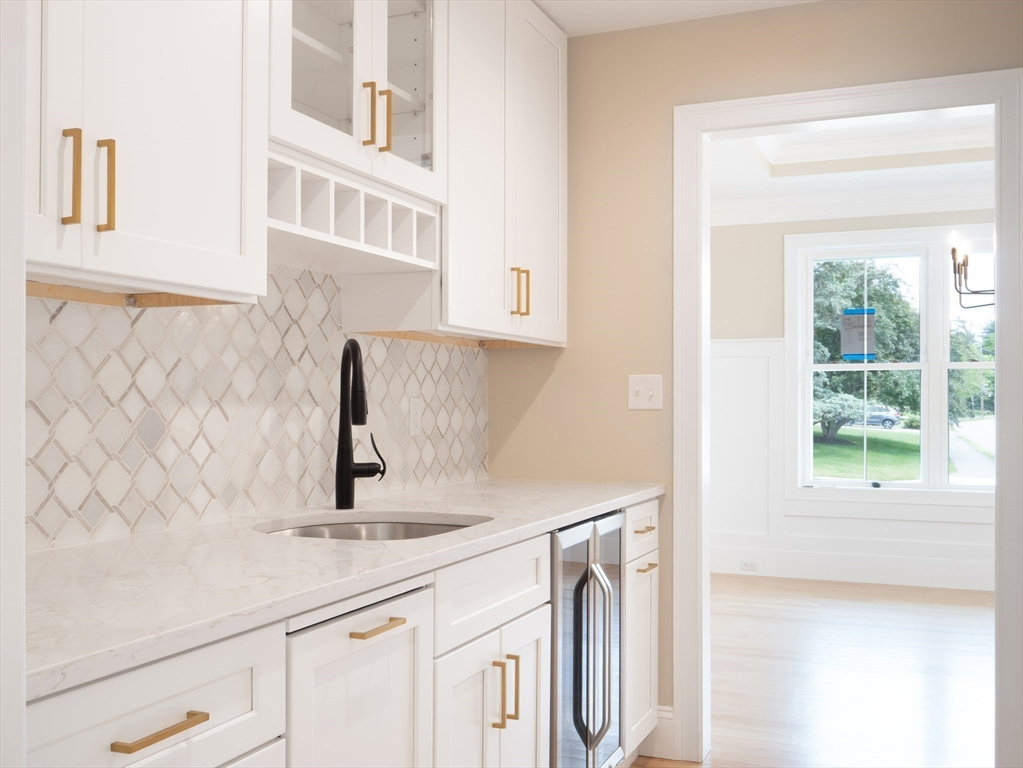


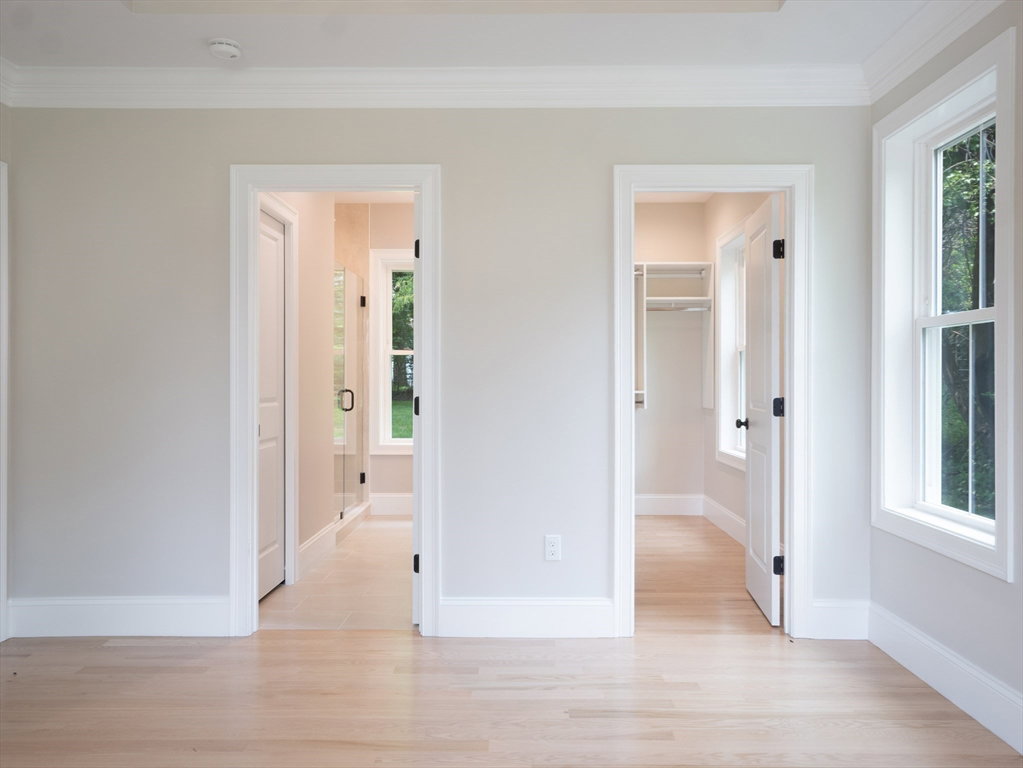


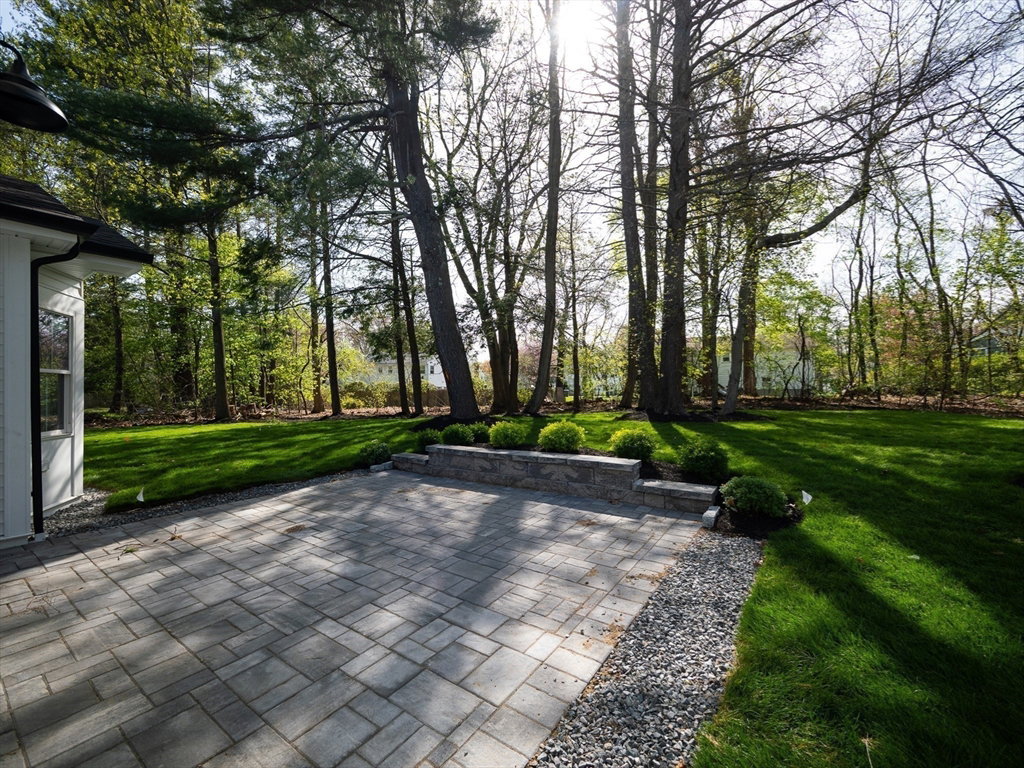


HOME COMPLETE // Step inside this stylish modern home complete with a first floor suite & second floor primary. An abundance of natural light & detailed craftmanship throughout. This concept provides an ideal entertaining space with the kitchen at the center, complete with vaulted ceiling, dual ovens, dual dishwashers, beverage station, farmers sink, & much more. Warm up by the fireplace and enjoy the expansive family room, nicely complimented by the tiled fireplace. The 2nd floor sports 4 bedrooms, 3 full baths,& laundry room. The 2nd floor primary suite is the perfect retreat, featuring a roomy walk-in closet, & trey ceiling. The private bathroom is outfitted with a free standing tub, sparkling tile shower, & separate vanities. The finished walk-up attic provides extra space. Host family & friends in the first floor suite. This is a rare opportunity in an excellent area. Nestled on a quite side street while providing easy access to train, schools, and more! 2 YEAR BUILDERS WARRANTY!
Listing courtesy of Listing Agent: Vincent Nardone from Listing Office: Engel & Volkers Wellesley.
The property listing data and information, or the Images, set forth herein were provided to MLS Property Information Network, Inc. from third party sources, including sellers, lessors, landlords and public records, and were compiled by MLS Property Information Network, Inc. The property listing data and information, and the Images, are for the personal, non commercial use of consumers having a good faith interest in purchasing, leasing or renting listed properties of the type displayed to them and may not be used for any purpose other than to identify prospective properties which such consumers may have a good faith interest in purchasing, leasing or renting. MLS Property Information Network, Inc. and its subscribers disclaim any and all representations and warranties as to the accuracy of the property listing data and information, or as to the accuracy of any of the Images, set forth herein.

/u.realgeeks.media/bostonareahomesearch/Boston-Area-Home-Search-Min-Logo.png)