


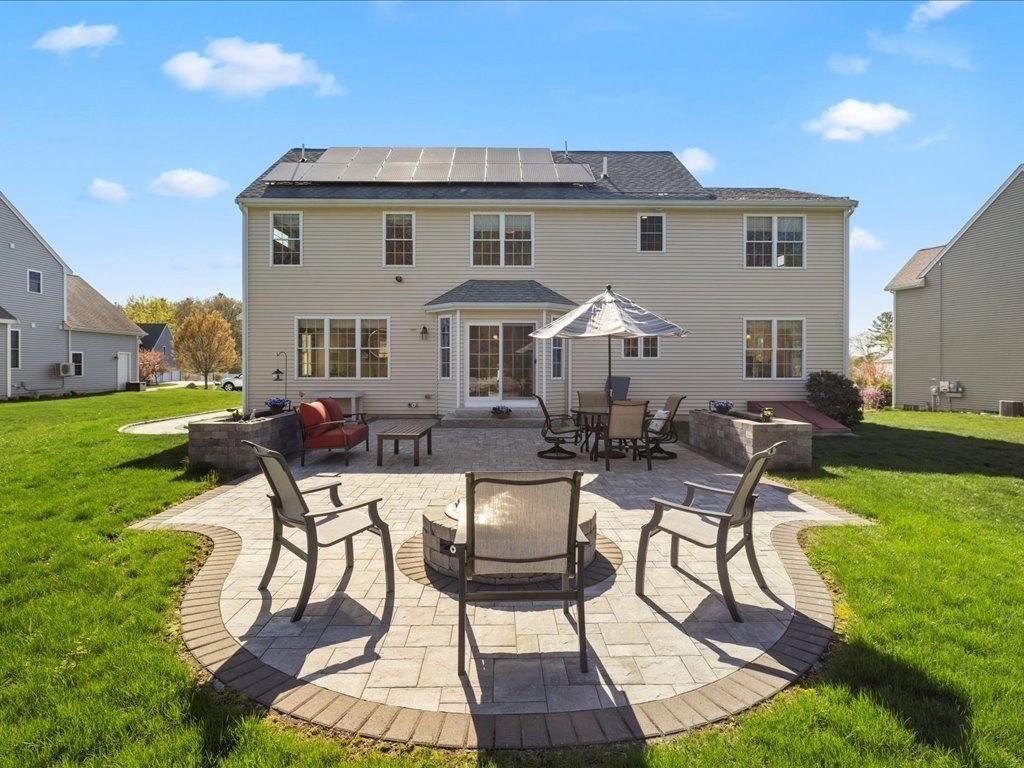


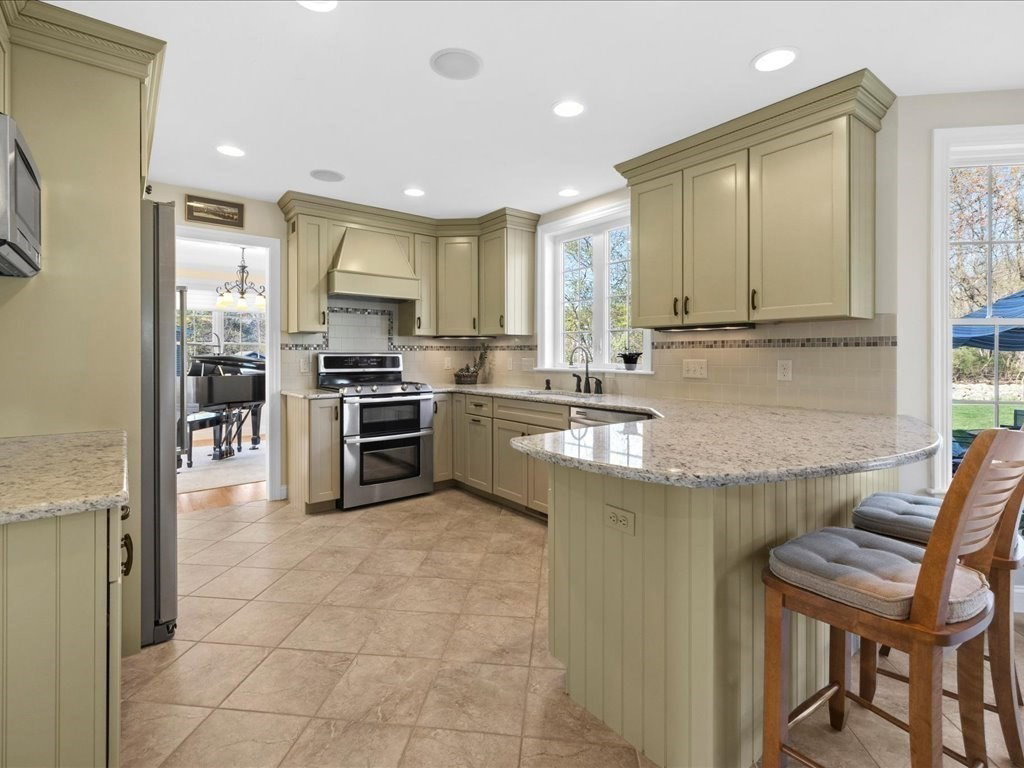


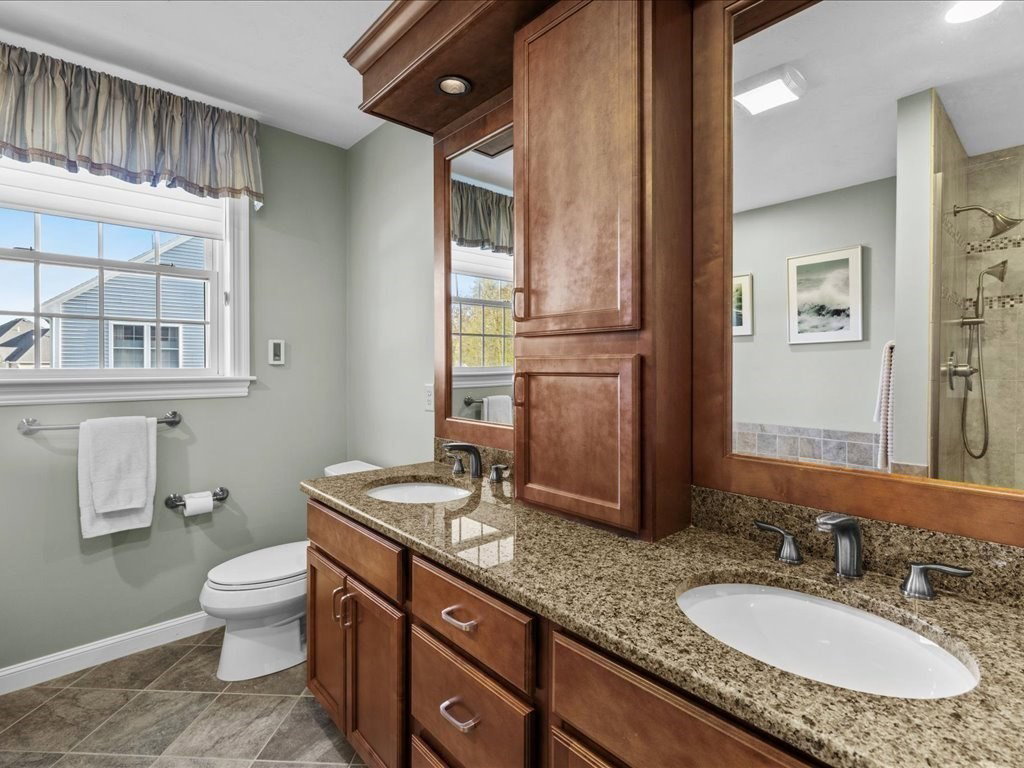


Located in one of Ashland’s most desirable neighborhoods, this meticulously maintained home is filled with natural light and thoughtful updates. Relax on the charming farmer’s porch or enjoy the eat-in kitchen with granite counters, updated gray cabinets, and radiant heated floors. Sliders lead to a spacious hardscaped patio with gas firepit—perfect for entertaining. The open-concept living area offers a gas fireplace and large windows to view back yard. A gorgeous dining room, sun-filled sitting room, and half bath complete first floor. Upstairs, the generous primary suite includes two closets, a bonus room that could be office or private living room, and en-suite with double vanities, soaking tub, and stand-up shower. Three additional bedrooms, full bath, and laundry round out the second floor. The finished basement includes a family room and is rough-plumbed for a bathroom. Impeccable lot abuts conservation land for added privacy.
Listing courtesy of Listing Agent: Jeannine Coburn from Listing Office: RE/MAX Executive Realty.
The property listing data and information, or the Images, set forth herein were provided to MLS Property Information Network, Inc. from third party sources, including sellers, lessors, landlords and public records, and were compiled by MLS Property Information Network, Inc. The property listing data and information, and the Images, are for the personal, non commercial use of consumers having a good faith interest in purchasing, leasing or renting listed properties of the type displayed to them and may not be used for any purpose other than to identify prospective properties which such consumers may have a good faith interest in purchasing, leasing or renting. MLS Property Information Network, Inc. and its subscribers disclaim any and all representations and warranties as to the accuracy of the property listing data and information, or as to the accuracy of any of the Images, set forth herein.

/u.realgeeks.media/bostonareahomesearch/Boston-Area-Home-Search-Min-Logo.png)