
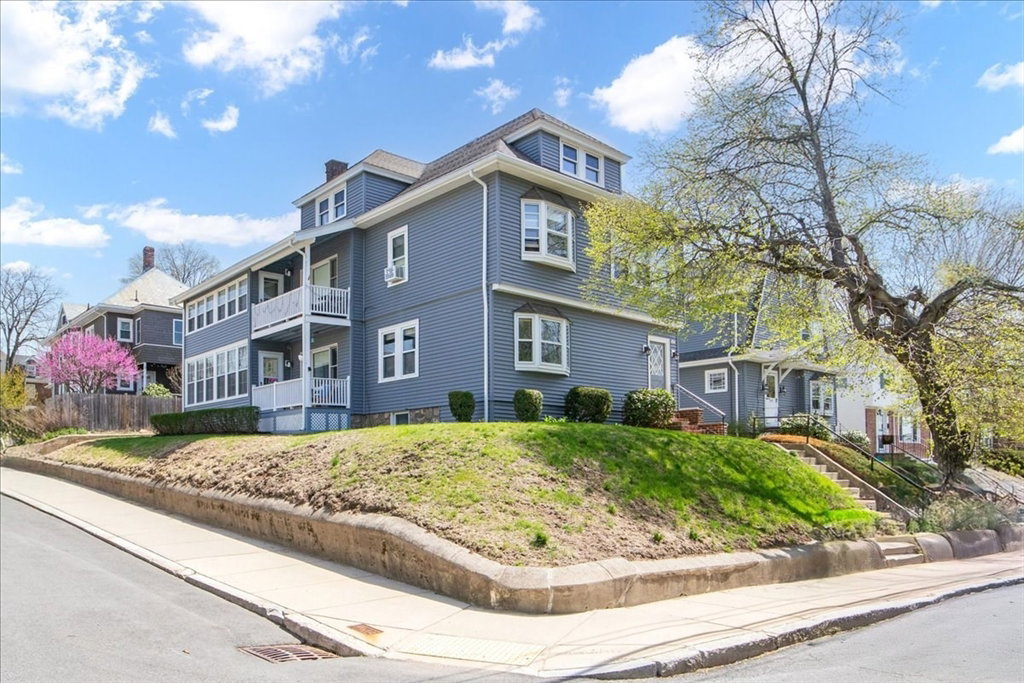
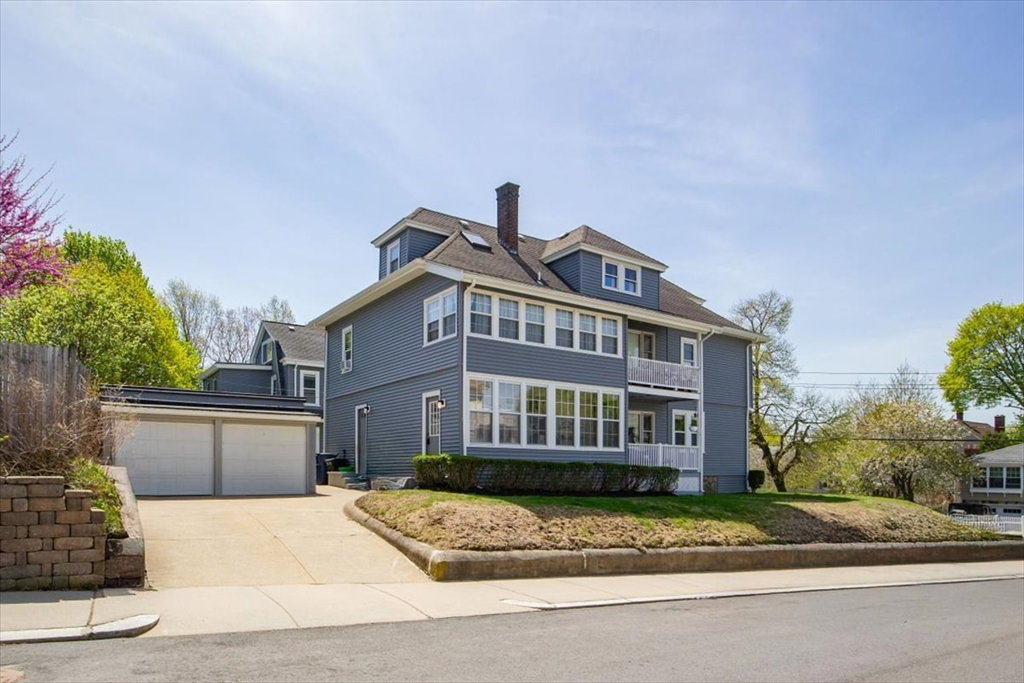


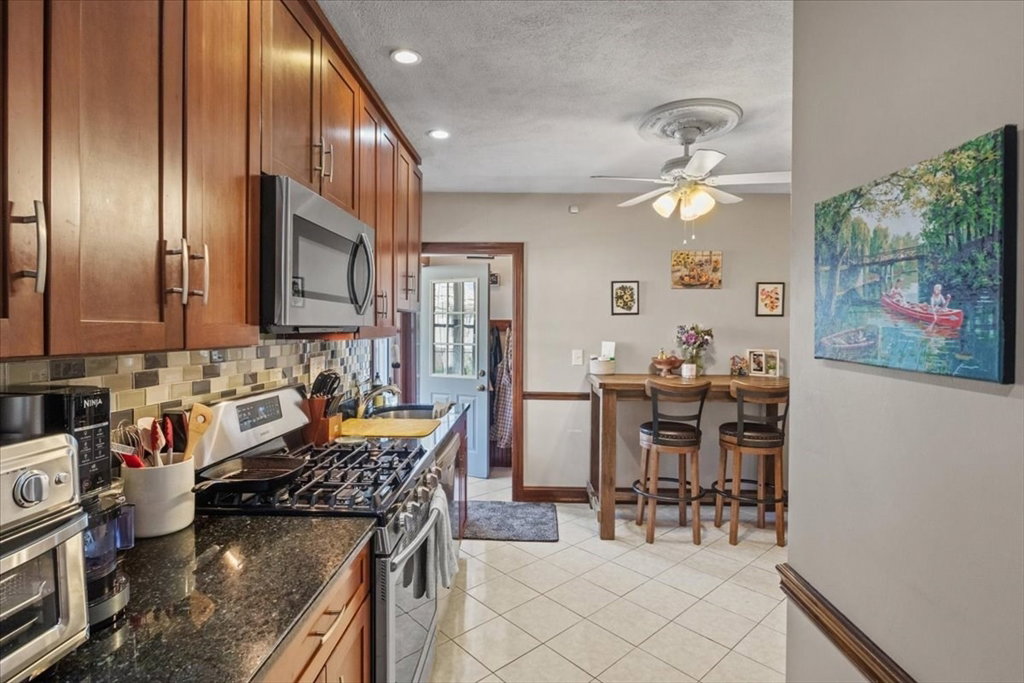


This thoughtfully maintained multi-family property is ideally situated on a quiet corner lot and offers three distinct units with hardwood and tile flooring throughout. Each unit includes a full bathroom with a tub/shower combination. The first-floor unit features two bedrooms, a sun-filled bay-window living room perfect for plants or reading, a formal dining room with built-in cabinetry, a renovated eat-in kitchen with granite countertops and cherry cabinetry plus a sunroom/mudroom that leads to a cozy covered porch. The second-floor unit mirrors the layout, but offers three bedrooms, providing additional flexibility. The third-floor unit includes one bedroom, a comfortable living room, and a kitchen with a skylight. Additional features include on-street parking, a 2-car garage, and coin-operated laundry in the basement. Conveniently located near VFW Parkway, T-commuter rail and West Roxbury Center. This property presents an excellent investment opportunity in a highly desirable area.
Listing courtesy of Listing Agent: The Jowdy Group from Listing Office: RE/MAX Distinct Advantage.
The property listing data and information, or the Images, set forth herein were provided to MLS Property Information Network, Inc. from third party sources, including sellers, lessors, landlords and public records, and were compiled by MLS Property Information Network, Inc. The property listing data and information, and the Images, are for the personal, non commercial use of consumers having a good faith interest in purchasing, leasing or renting listed properties of the type displayed to them and may not be used for any purpose other than to identify prospective properties which such consumers may have a good faith interest in purchasing, leasing or renting. MLS Property Information Network, Inc. and its subscribers disclaim any and all representations and warranties as to the accuracy of the property listing data and information, or as to the accuracy of any of the Images, set forth herein.

/u.realgeeks.media/bostonareahomesearch/Boston-Area-Home-Search-Min-Logo.png)