


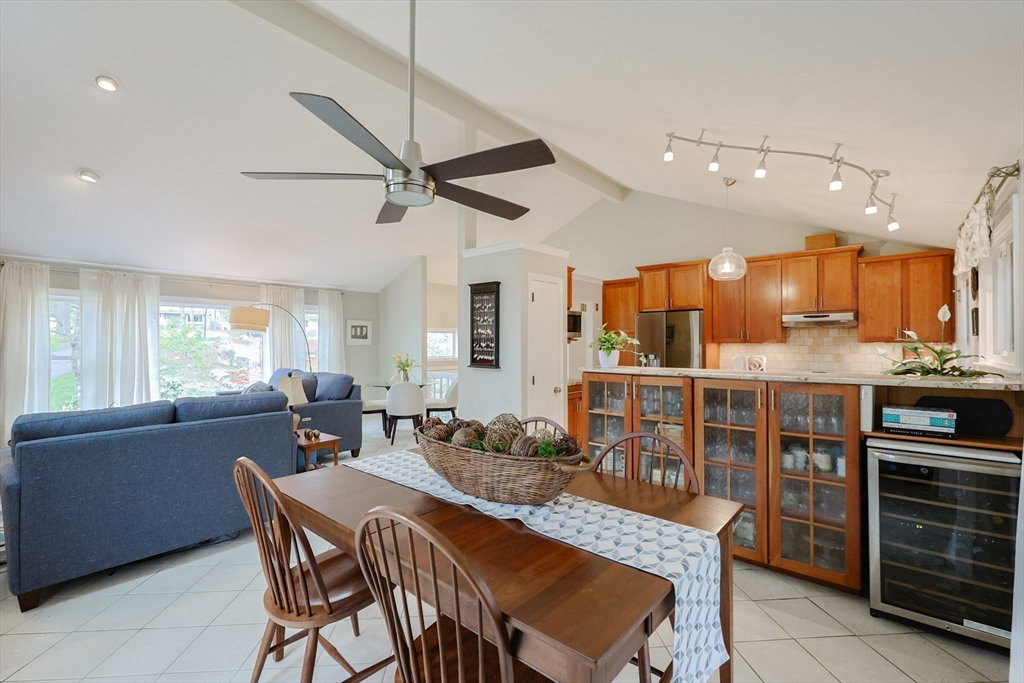


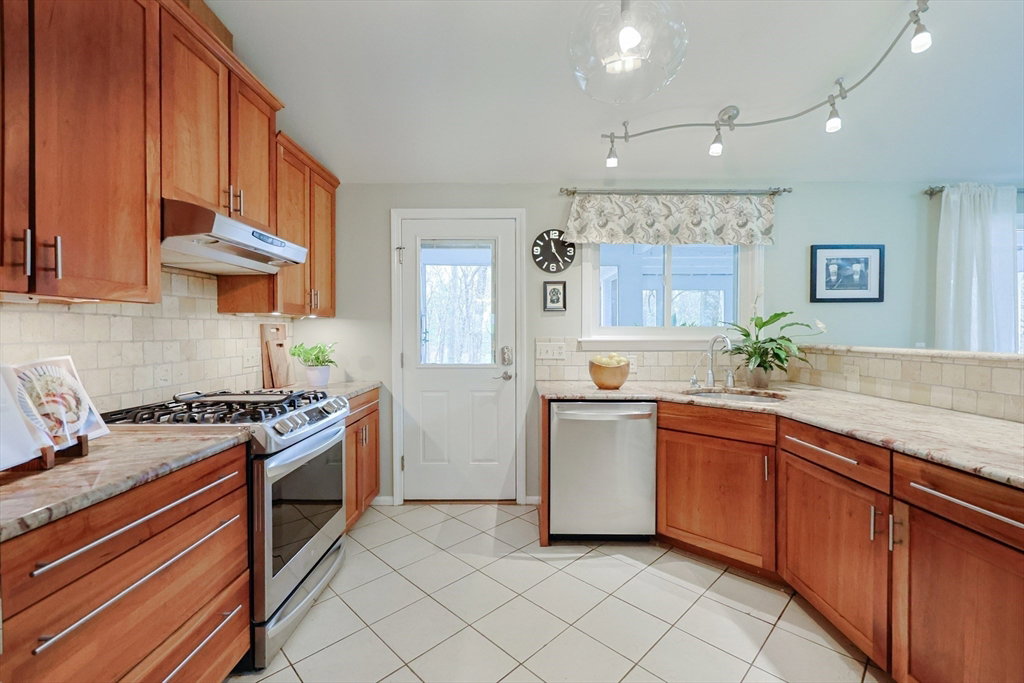


Tucked at the end of a cul-de-sac beside 50+ acres of conserved woods, this expanded split-level offers both charm and convenience—just minutes to major routes and the MBTA. The open-concept main level features cathedral ceilings, ceramic tile, and a slider to a screened porch, perfect for morning coffee or evening relaxation. The kitchen boasts granite counters, custom cabinets, modern appliances, and generous workspace, ideal for the home chef. The primary suite includes a recently remodeled private bath, while three additional bedrooms offer space for all. Central A/C keeps things cool. The finished lower level includes a large den with fireplace, full bath, laundry, and walk-out to a private patio for entertaining. All the bathrooms have recently been expertly remodeled! A detached 2-car garage provides excellent storage. Enjoy the warmth, flexibility, and peaceful setting of this well-cared-for home. A rare find—schedule your visit today!
Listing courtesy of Listing Agent: Rob Daly from Listing Office: Realty Executives Boston West.
The property listing data and information, or the Images, set forth herein were provided to MLS Property Information Network, Inc. from third party sources, including sellers, lessors, landlords and public records, and were compiled by MLS Property Information Network, Inc. The property listing data and information, and the Images, are for the personal, non commercial use of consumers having a good faith interest in purchasing, leasing or renting listed properties of the type displayed to them and may not be used for any purpose other than to identify prospective properties which such consumers may have a good faith interest in purchasing, leasing or renting. MLS Property Information Network, Inc. and its subscribers disclaim any and all representations and warranties as to the accuracy of the property listing data and information, or as to the accuracy of any of the Images, set forth herein.

/u.realgeeks.media/bostonareahomesearch/Boston-Area-Home-Search-Min-Logo.png)