
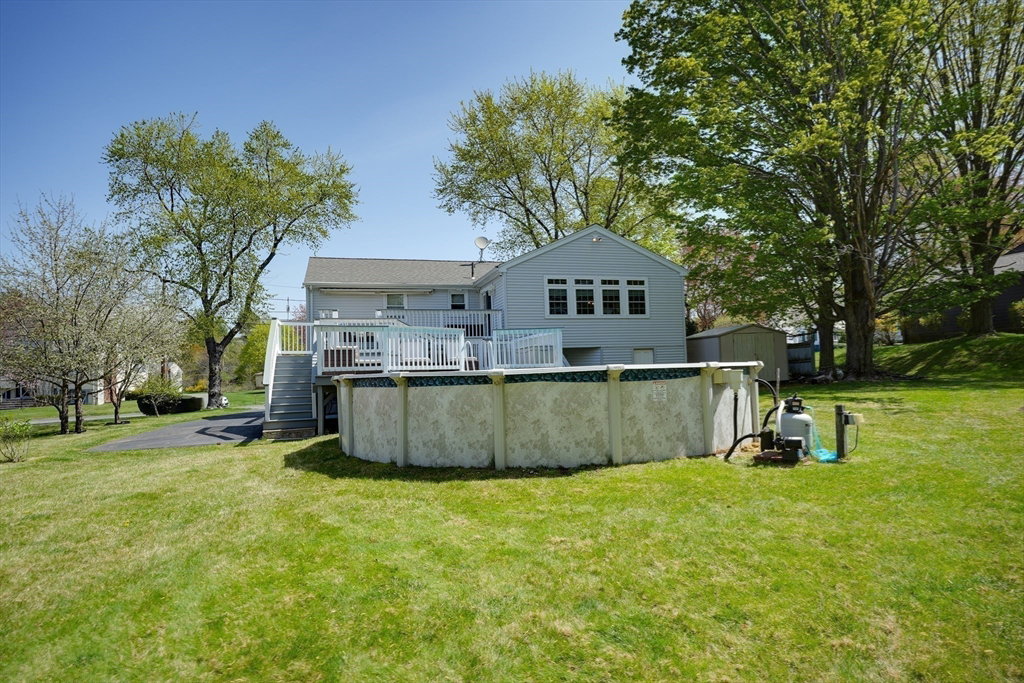


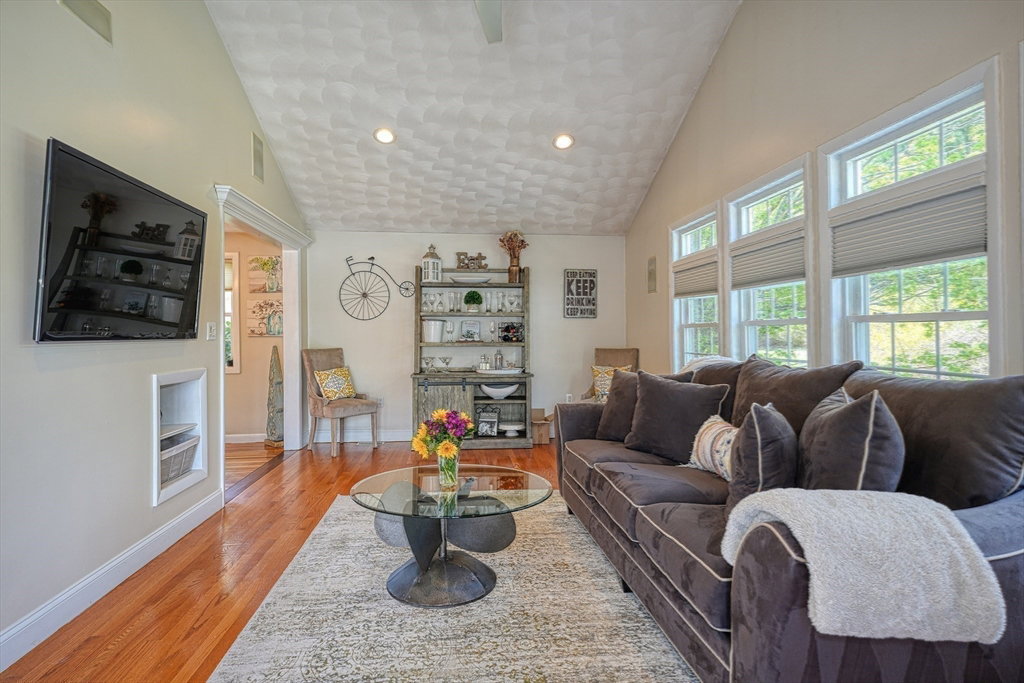


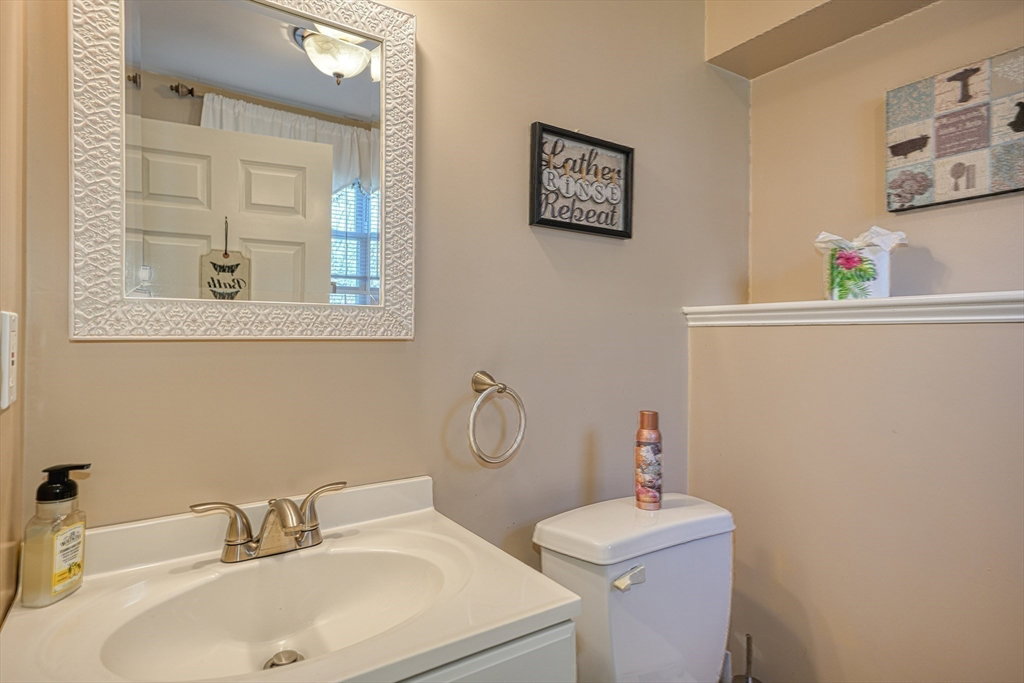


This stunning updated split-level home offers modern elegance and exceptional versatility. Featuring a beautifully remodeled kitchen with stainless steel appliances, gleaming granite countertops and an oversized granite island perfect for entertaining. A striking stone fireplace anchors the inviting living area while the spacious first-floor family room addition boasts vaulted ceilings and abundant natural light. With 4 bedrooms and 2.5 baths including a full au pair suite with a private entrance this home is ideal for multi-generational living. A separate entrance salon/home office provides incredible work-from-home potential or business opportunity. Nestled on a professionally landscaped lot at the end of a peaceful cul-de-sac, this home offers both tranquility and convenience. Stylish updates throughout, functional spaces and beautiful outdoor surroundings make this a true gem. Great location near Beth Israel Lahey Medical Center, shopping, upscale restaurants and major routes.
Listing courtesy of Listing Agent: Michael Austin from Listing Office: Austin Realty Group.
The property listing data and information, or the Images, set forth herein were provided to MLS Property Information Network, Inc. from third party sources, including sellers, lessors, landlords and public records, and were compiled by MLS Property Information Network, Inc. The property listing data and information, and the Images, are for the personal, non commercial use of consumers having a good faith interest in purchasing, leasing or renting listed properties of the type displayed to them and may not be used for any purpose other than to identify prospective properties which such consumers may have a good faith interest in purchasing, leasing or renting. MLS Property Information Network, Inc. and its subscribers disclaim any and all representations and warranties as to the accuracy of the property listing data and information, or as to the accuracy of any of the Images, set forth herein.

/u.realgeeks.media/bostonareahomesearch/Boston-Area-Home-Search-Min-Logo.png)