

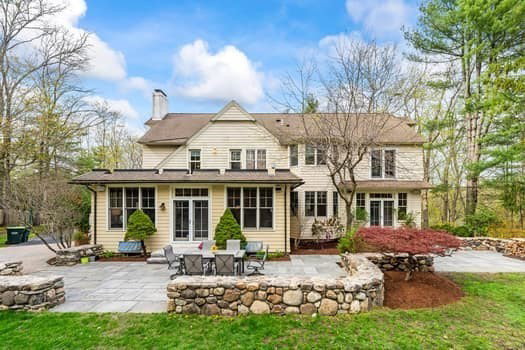


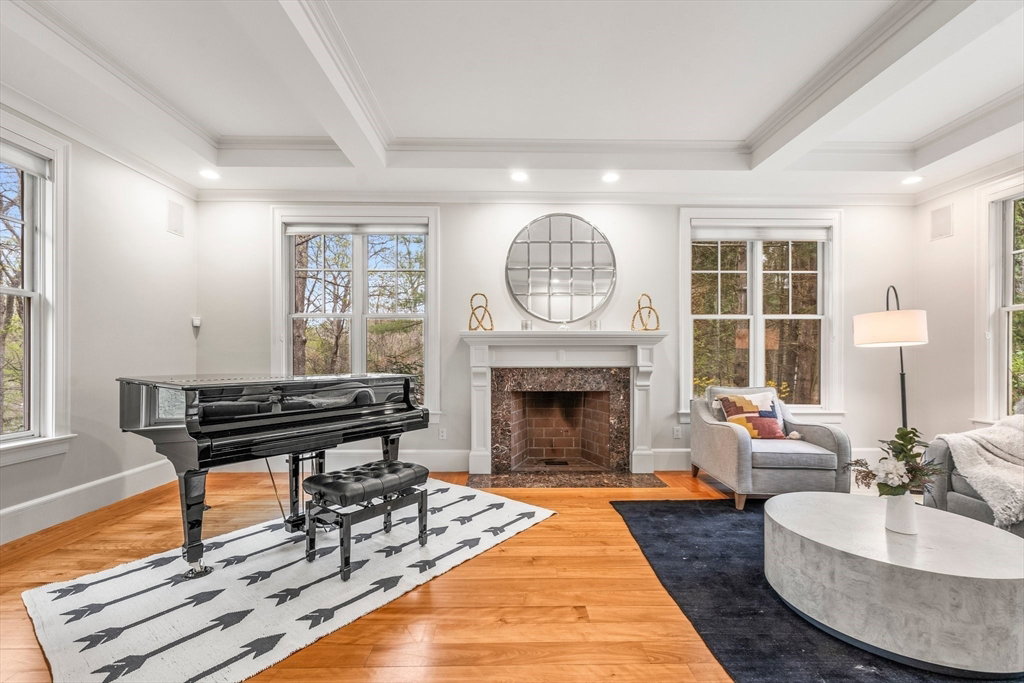


Beautiful custom five bed perfectly located in the desirable south side of Weston. Set back in a quiet neighborhood just minutes from Wellesley center with access to amazing top rated Weston public schools and The Rivers School, as well as easy commuting throughout the greater Boston area. Located at the top of a private cul-de-sac with a beautiful, flat backyard and amazing bluestone patio, the grounds are nearly as amazing as the house. Spectacular details abound, from the grand two-story entry foyer with domed ceiling, full floor plan living room with custom beam ceiling, to the family room with fireplace and French doors to the backyard patio. A stunning sun room and dining area flows into the immaculate kitchen with custom cabinetry, double ovens, professional range and large walk in pantry. Second floor features the five large bedrooms including a beautiful master suite. The fully finished lower level features the rec room and gym, a full bath, and great storage.
Listing courtesy of Listing Agent: Xu Huang from Listing Office: Blue Ocean Realty, LLC.
The property listing data and information, or the Images, set forth herein were provided to MLS Property Information Network, Inc. from third party sources, including sellers, lessors, landlords and public records, and were compiled by MLS Property Information Network, Inc. The property listing data and information, and the Images, are for the personal, non commercial use of consumers having a good faith interest in purchasing, leasing or renting listed properties of the type displayed to them and may not be used for any purpose other than to identify prospective properties which such consumers may have a good faith interest in purchasing, leasing or renting. MLS Property Information Network, Inc. and its subscribers disclaim any and all representations and warranties as to the accuracy of the property listing data and information, or as to the accuracy of any of the Images, set forth herein.

/u.realgeeks.media/bostonareahomesearch/Boston-Area-Home-Search-Min-Logo.png)