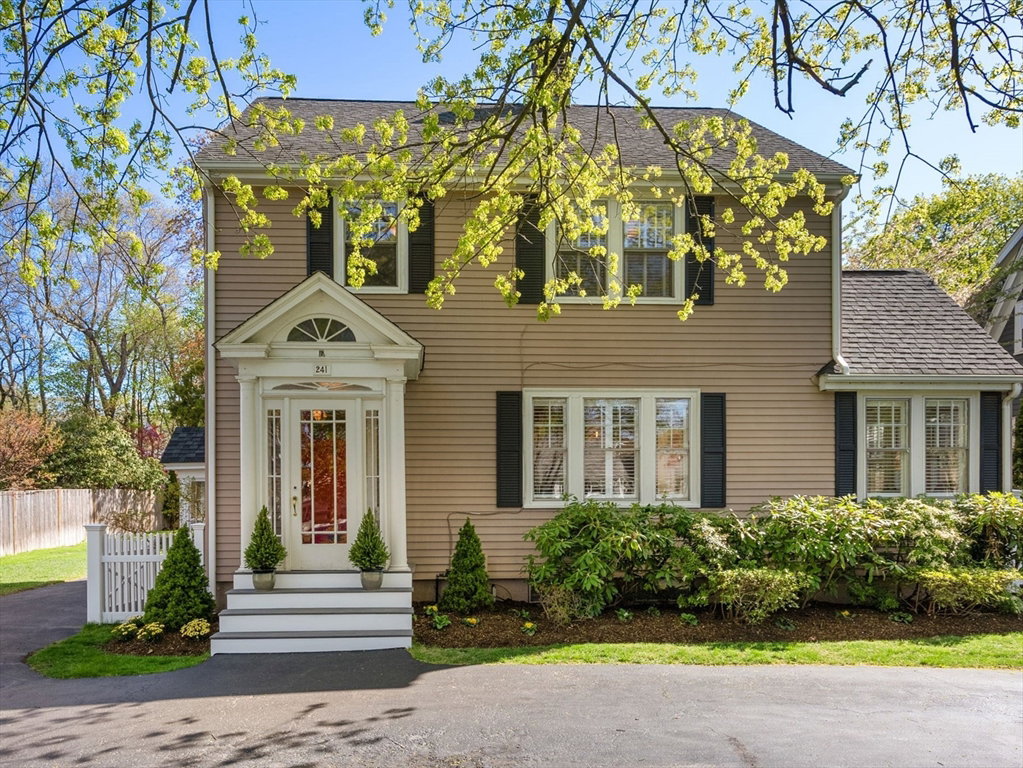


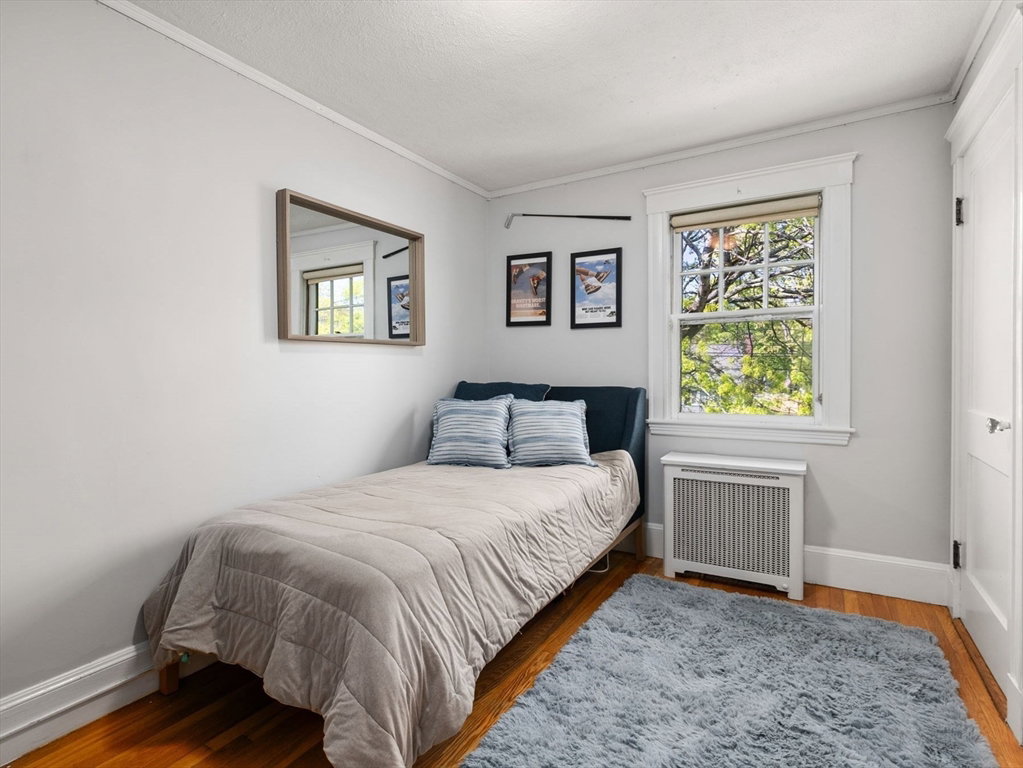


This pristine 1920s Colonial welcomes you with a circular drive, enclosed entrance, manicured landscaping, and great curb appeal. Sun-filled living room features a marble fireplace and built-in shelves and opens to a warm, inviting sunroom. A granite/stainless steel kitchen exudes French country charm and leads to a private patio and fenced backyard, perfect for entertaining/play. Second floor features 3 good sized bedrooms, full bath and a 4th bonus room suitable for a nursery/oversized closet and large enough to convert to a full bath. More highlights include a bonus finished space in the lower level, and a finished 3rd floor bonus/playroom. Enjoy custom window treatments, cedar closets, and a beautifully maintained yard with front/back irrigation system, mature plantings (arborvitae, cherry trees, Japanese maples) on a level lot and walkable to new Hardy elementary school, train, Morses Pond, conservation trails and Wellesley center! Matterport and List of Improvements attached.
Listing courtesy of Listing Agent: Elke Cardella from Listing Office: Compass.
The property listing data and information, or the Images, set forth herein were provided to MLS Property Information Network, Inc. from third party sources, including sellers, lessors, landlords and public records, and were compiled by MLS Property Information Network, Inc. The property listing data and information, and the Images, are for the personal, non commercial use of consumers having a good faith interest in purchasing, leasing or renting listed properties of the type displayed to them and may not be used for any purpose other than to identify prospective properties which such consumers may have a good faith interest in purchasing, leasing or renting. MLS Property Information Network, Inc. and its subscribers disclaim any and all representations and warranties as to the accuracy of the property listing data and information, or as to the accuracy of any of the Images, set forth herein.

/u.realgeeks.media/bostonareahomesearch/Boston-Area-Home-Search-Min-Logo.png)