

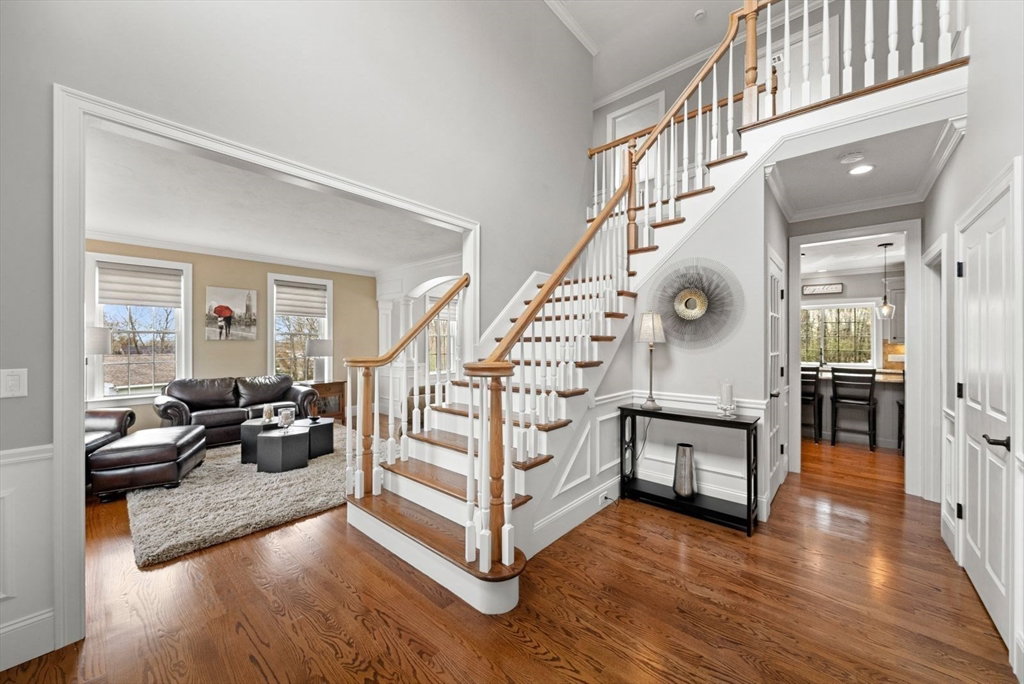


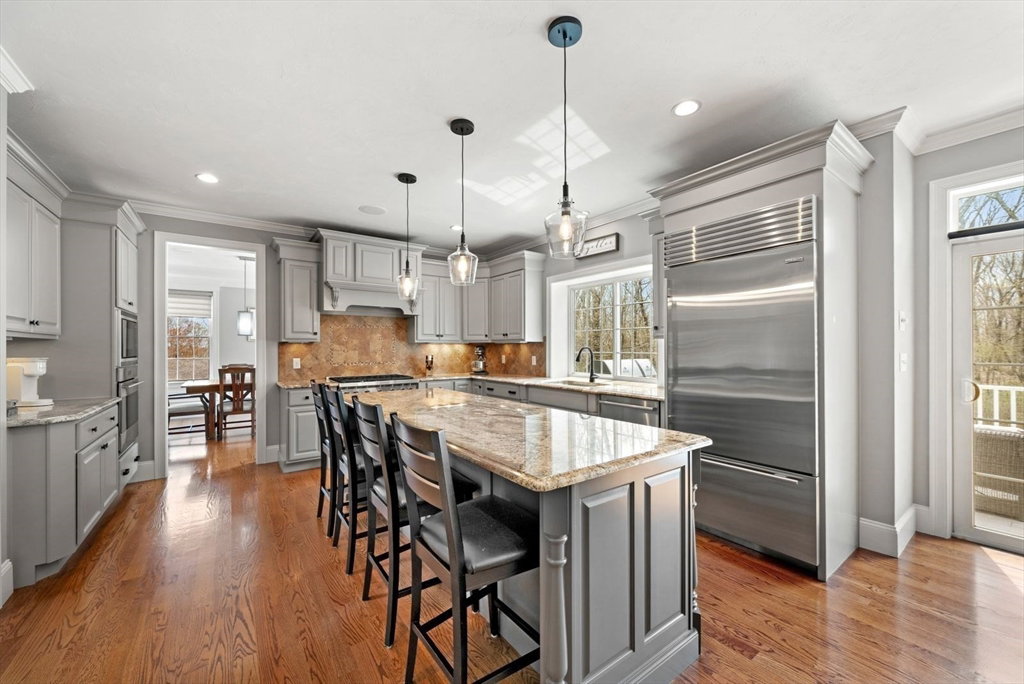


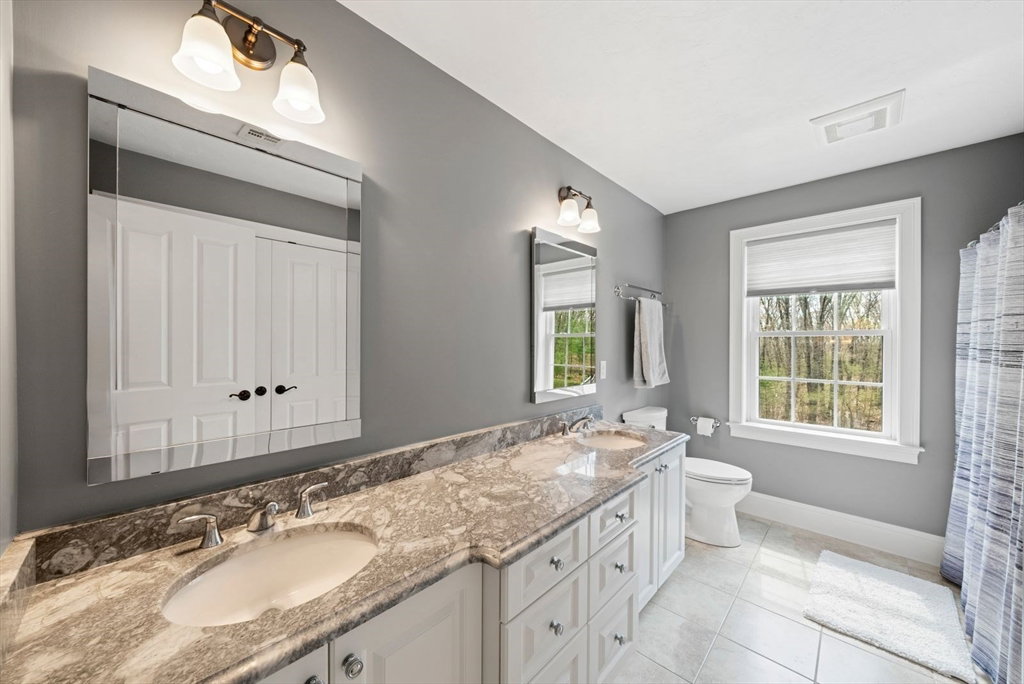


Set in Hopkinton’s coveted Connelly Hill Estates this pristine home checks every box, inside and out. The floor plan is open and bright with front-to-back living / dining room, a private office, built-ins, mudroom, and a gorgeous kitchen with Sub-Zero and Wolf appliances. Upstairs, the spacious primary suite is a true retreat, and there’s a bonus room perfect as a fifth bedroom or second office. With two staircases and four full baths, the layout is both functional and flexible. The finished walkout lower level with a full bath, bar area, and home gym opens to the back yard. And then, there’s the backyard—one of the best lots in the neighborhood—featuring a stunning pool with waterfall, patio, fire pit, lush professional landscaping, and expansive additional yard space for play, pets, and parties. Fully fenced and very private, it’s like being on vacation every day. Hopkinton is known for its top-ranked schools, unbeatable commuter location and vibrant community. Showings start Fri@4.
Listing courtesy of Listing Agent: The Macchi Group from Listing Office: William Raveis R.E. & Home Services.
The property listing data and information, or the Images, set forth herein were provided to MLS Property Information Network, Inc. from third party sources, including sellers, lessors, landlords and public records, and were compiled by MLS Property Information Network, Inc. The property listing data and information, and the Images, are for the personal, non commercial use of consumers having a good faith interest in purchasing, leasing or renting listed properties of the type displayed to them and may not be used for any purpose other than to identify prospective properties which such consumers may have a good faith interest in purchasing, leasing or renting. MLS Property Information Network, Inc. and its subscribers disclaim any and all representations and warranties as to the accuracy of the property listing data and information, or as to the accuracy of any of the Images, set forth herein.

/u.realgeeks.media/bostonareahomesearch/Boston-Area-Home-Search-Min-Logo.png)