

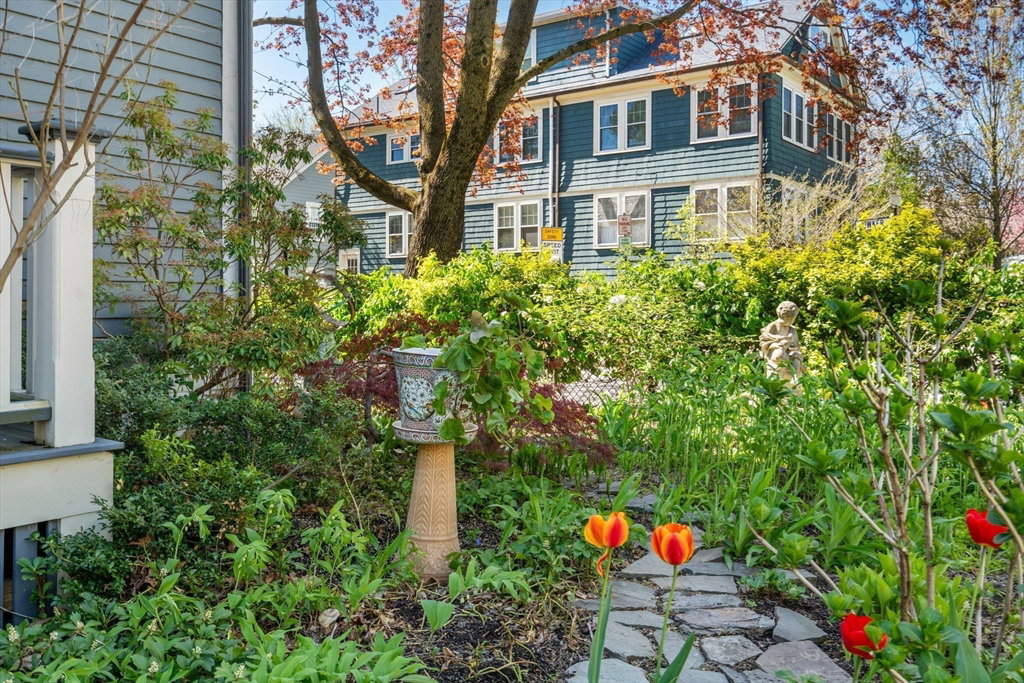


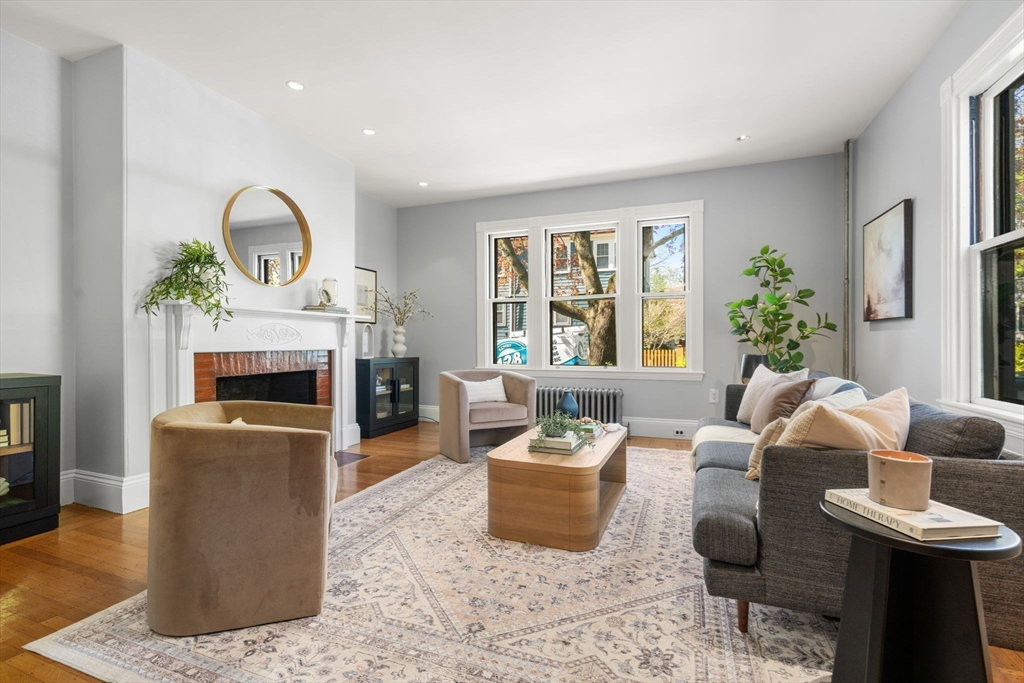


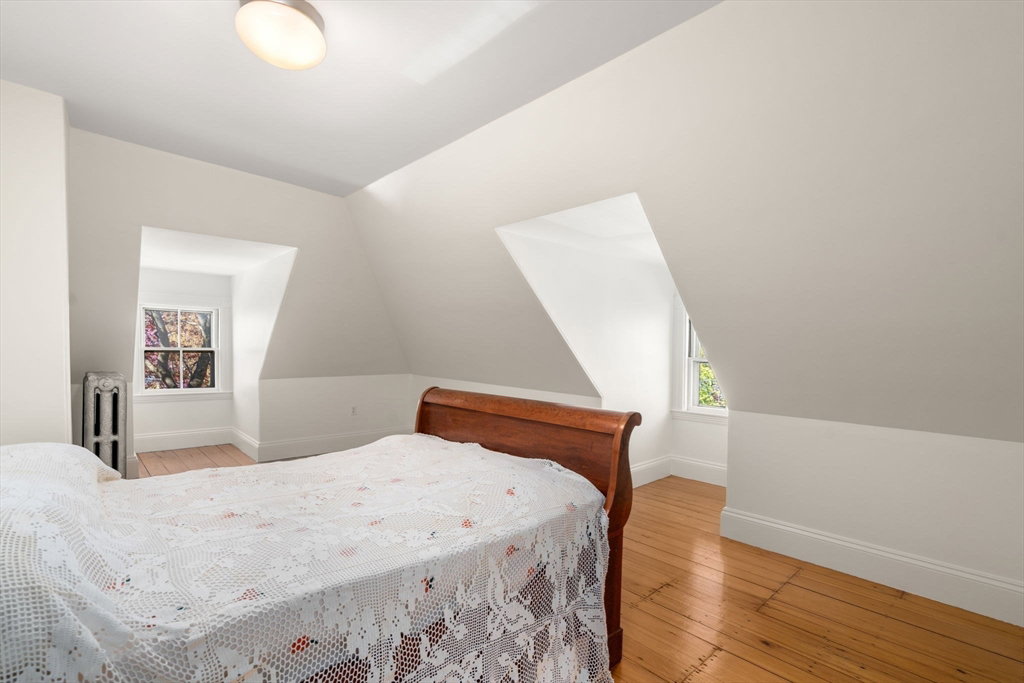


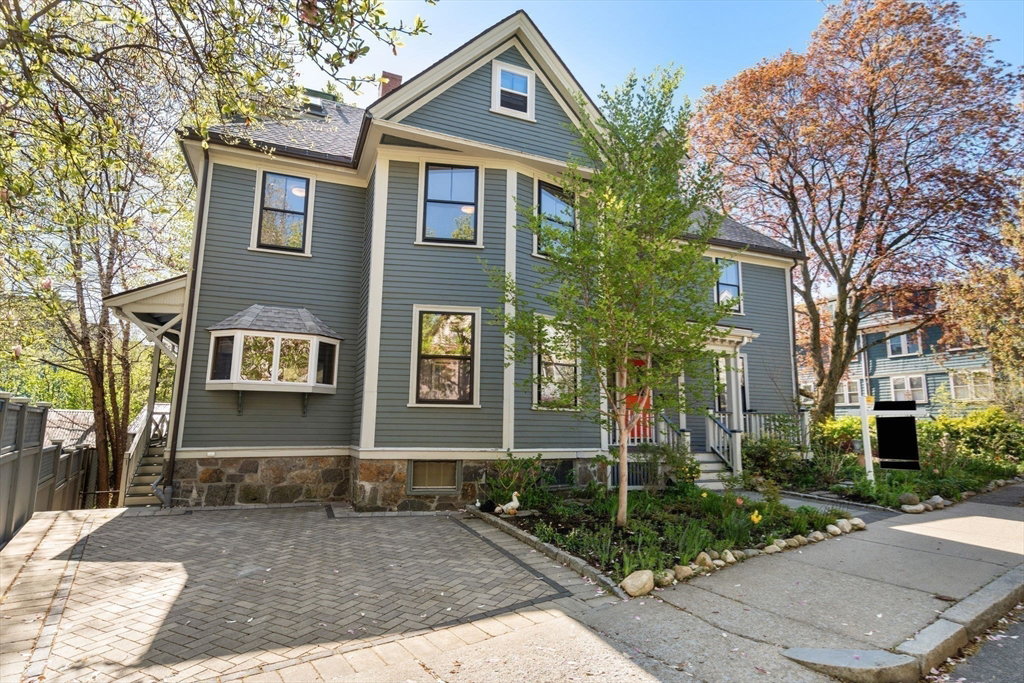


Nestled in the heart of one of Brookline Village’s most charming neighborhoods, this elegant attached Victorian single-family home combines timeless charm with contemporary living. The beautifully renovated kitchen with red-birch custom cabinetry, flows seamlessly into a sun-filled dining area, creating an ideal space for both everyday living and entertaining. The warm, inviting living room is anchored by a lovely fireplace, large windows provide lots of natural light, offering an ideal gathering space. Upstairs, the spacious primary bedroom includes an adjoining room- ideal for an office or walk-in closet —plus 2 more bedrooms, a stylish 3/4 bath & laundry. The 3rd-floor features a spa-inspired bath with soaking tub, large bedroom, attic and skylit stairwell. The expansive lower level with high ceilings offers potential for finished space. Beautifully landscaped garden, 2 car side by side parking; close to The Longwood Medical Area, Emerald Necklace & all that Brookline has to offer.
Listing courtesy of Listing Agent: Barrie Wheeler from Listing Office: Hammond Residential Real Estate.
The property listing data and information, or the Images, set forth herein were provided to MLS Property Information Network, Inc. from third party sources, including sellers, lessors, landlords and public records, and were compiled by MLS Property Information Network, Inc. The property listing data and information, and the Images, are for the personal, non commercial use of consumers having a good faith interest in purchasing, leasing or renting listed properties of the type displayed to them and may not be used for any purpose other than to identify prospective properties which such consumers may have a good faith interest in purchasing, leasing or renting. MLS Property Information Network, Inc. and its subscribers disclaim any and all representations and warranties as to the accuracy of the property listing data and information, or as to the accuracy of any of the Images, set forth herein.

/u.realgeeks.media/bostonareahomesearch/Boston-Area-Home-Search-Min-Logo.png)