


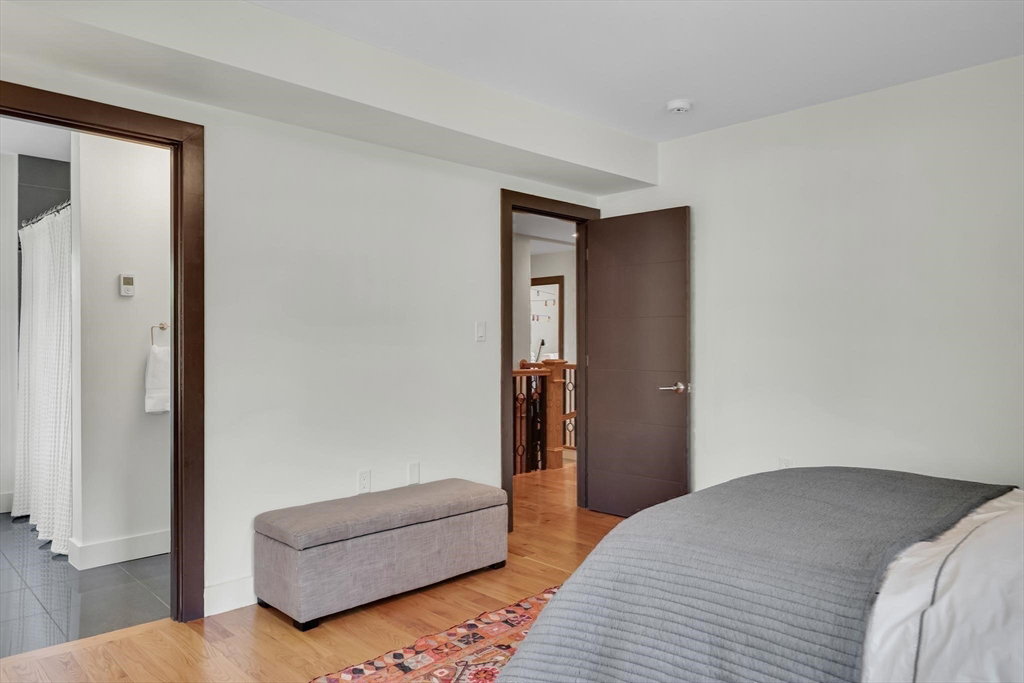


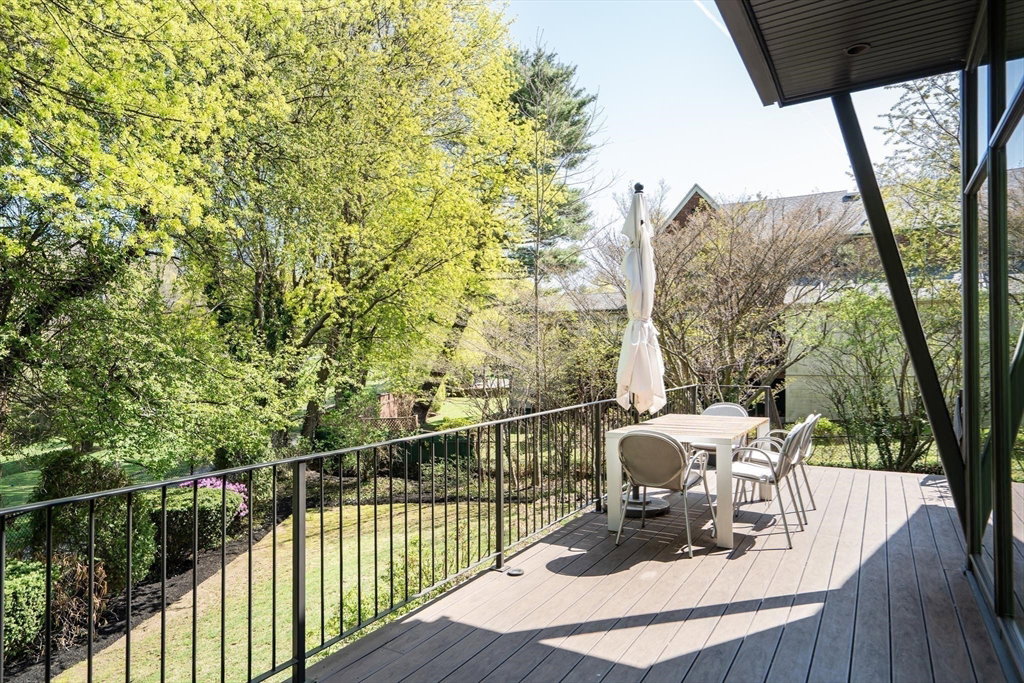


Located at the end of a cul-de-sac abutting the Newton Golf Course, this spectacular 2014 renovation/expansion of a 1938 Tudor is remarkable in finish detail and contemporary design. 1st floor has dramatic open plan: family room with gas fireplace, 10 ft ceilings, walls-of-glass and deck which overlook golf course. Chef-quality kitchen has Sub-Zero ref, Wolf range, 2 ovens, 2 DWs and rift-cut white oak cabinetry. Dining room opens to kitchen and family room: great entertaining flow. The living room with gas fireplace has built-in cabinetry. Additional room off the kitchen might be: office, bedroom or pantry. 2nd floor has delightful master bedroom with windows and deck that overlook the golf grounds and a sophisticated, contemporary master bathroom. There are 3 additional family bedrooms and 2 bathrooms on this level. 3rd floor has den, bedroom, bathroom and roof deck. Basement offers 3-car garage, storage/workshop space, mudroom and family-room. Hi-efficiency HVAC systems. Gorgeous!
Listing courtesy of Listing Agent: Ezra Stillman from Listing Office: Hammond Residential Real Estate.
The property listing data and information, or the Images, set forth herein were provided to MLS Property Information Network, Inc. from third party sources, including sellers, lessors, landlords and public records, and were compiled by MLS Property Information Network, Inc. The property listing data and information, and the Images, are for the personal, non commercial use of consumers having a good faith interest in purchasing, leasing or renting listed properties of the type displayed to them and may not be used for any purpose other than to identify prospective properties which such consumers may have a good faith interest in purchasing, leasing or renting. MLS Property Information Network, Inc. and its subscribers disclaim any and all representations and warranties as to the accuracy of the property listing data and information, or as to the accuracy of any of the Images, set forth herein.

/u.realgeeks.media/bostonareahomesearch/Boston-Area-Home-Search-Min-Logo.png)