


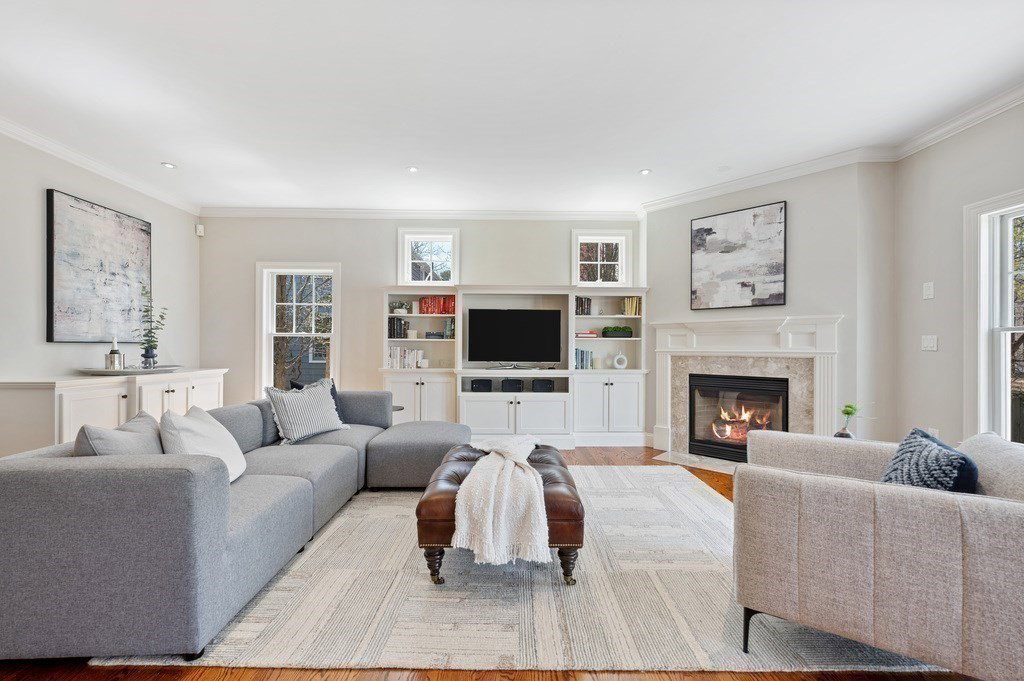


A beautiful 5 BR/3.5 ba home in one of Needham's most popular neighborhoods! Greet your neighbors from the charming front porch then step inside to abundant sunlight & gleaming hardwood floors. A fireplaced living room welcomes from the foyer. Kitchen features center island, stainless appliances, granite counters & breakfast area open to the family room w/ the warmth of a gas FP & custom built-ins. Bay-windowed formal dining room for special occasions. Laundry & mud rooms at the entrance to the 2-car garage & a powder room complete this floor. Four upstairs bedrooms, plus a bonus room for nursery or office, and an additional finished area (studio or work from home) allow space for YOUR lifestyle. Primary suite w/ WIC & travertine bath. Newly finished lower level with fifth BR, full bath & recreation room. Stone walled patio is centerpiece of a landscaped fully fenced yard. So close to commuter rail, Mitchell & High Schools, Trader Joe's, Starbucks. Top notch location and move in ready!
Listing courtesy of Listing Agent: Bell Property Partners from Listing Office: Compass.
The property listing data and information, or the Images, set forth herein were provided to MLS Property Information Network, Inc. from third party sources, including sellers, lessors, landlords and public records, and were compiled by MLS Property Information Network, Inc. The property listing data and information, and the Images, are for the personal, non commercial use of consumers having a good faith interest in purchasing, leasing or renting listed properties of the type displayed to them and may not be used for any purpose other than to identify prospective properties which such consumers may have a good faith interest in purchasing, leasing or renting. MLS Property Information Network, Inc. and its subscribers disclaim any and all representations and warranties as to the accuracy of the property listing data and information, or as to the accuracy of any of the Images, set forth herein.

/u.realgeeks.media/bostonareahomesearch/Boston-Area-Home-Search-Min-Logo.png)