


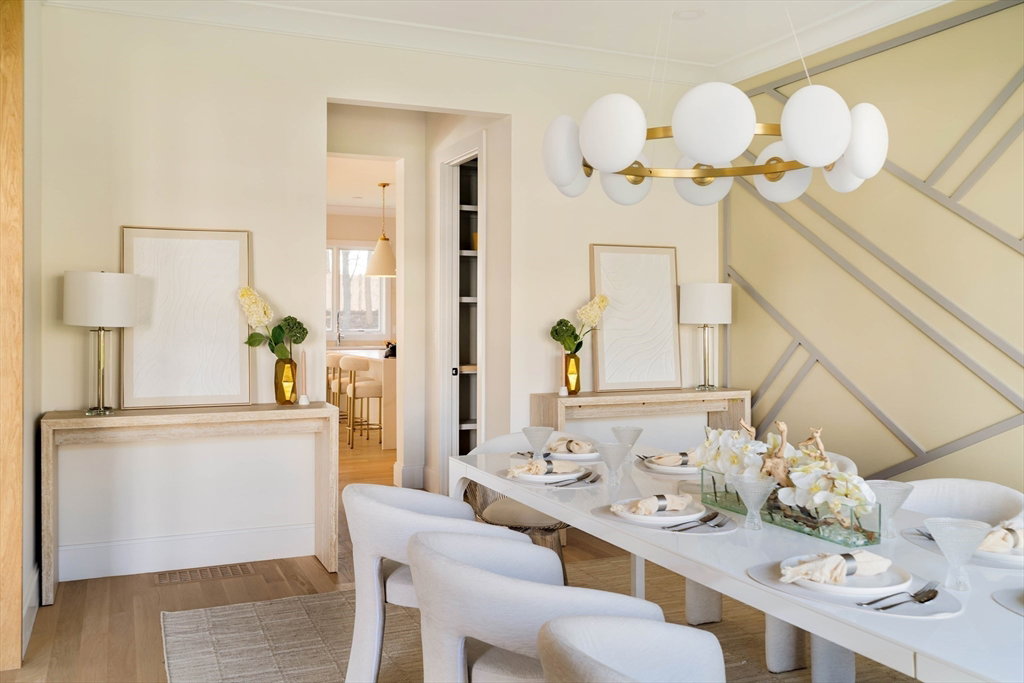


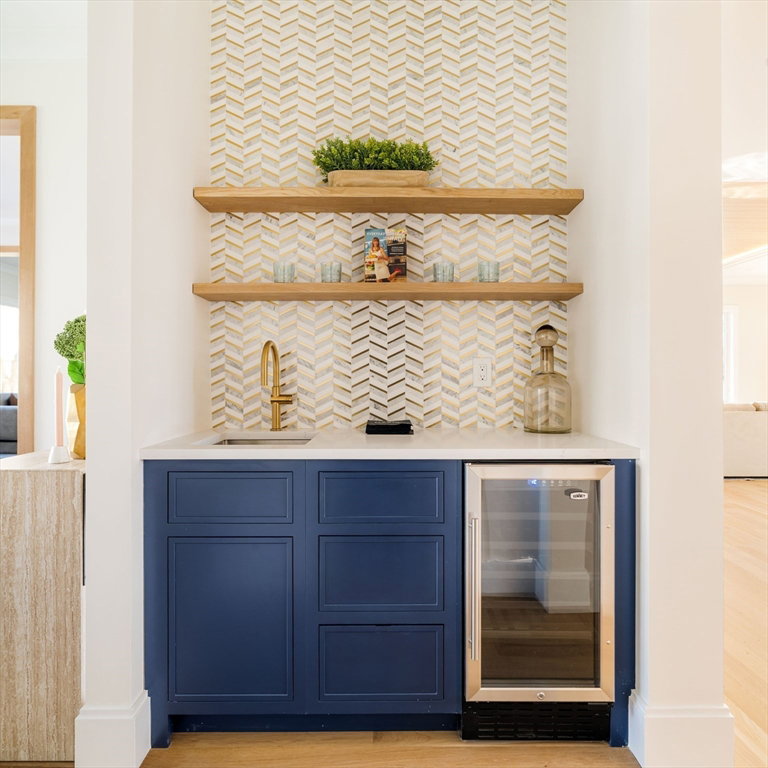


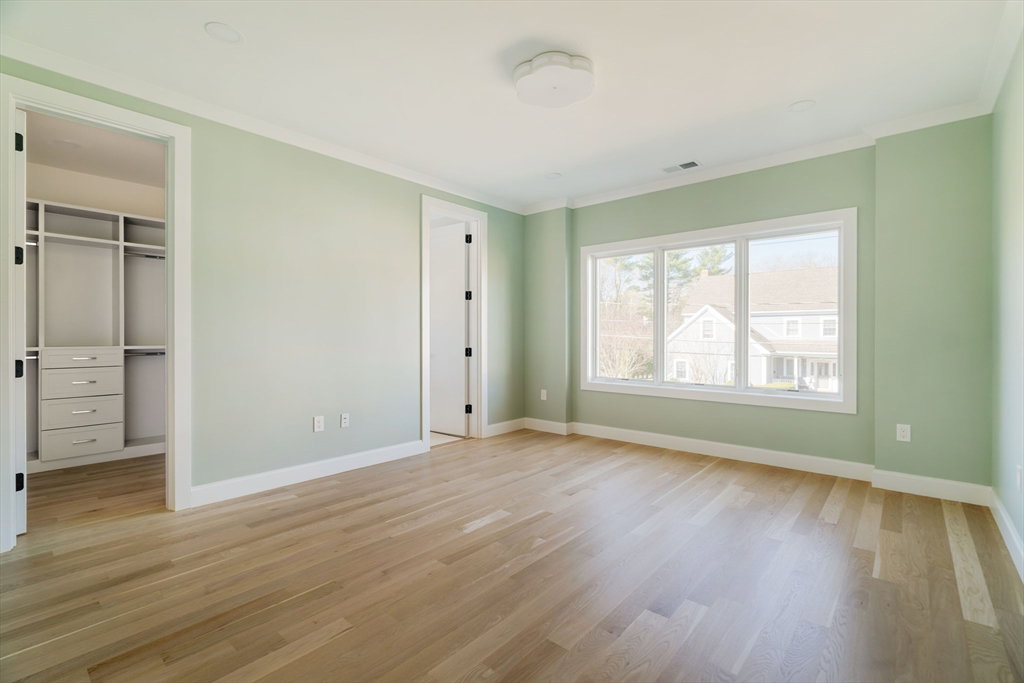


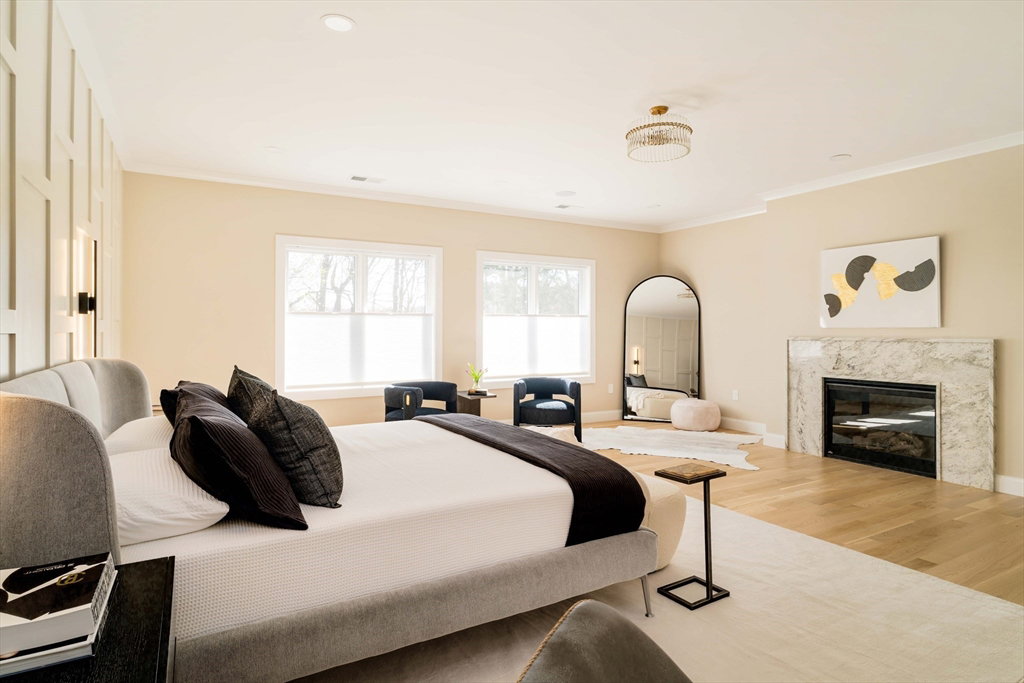


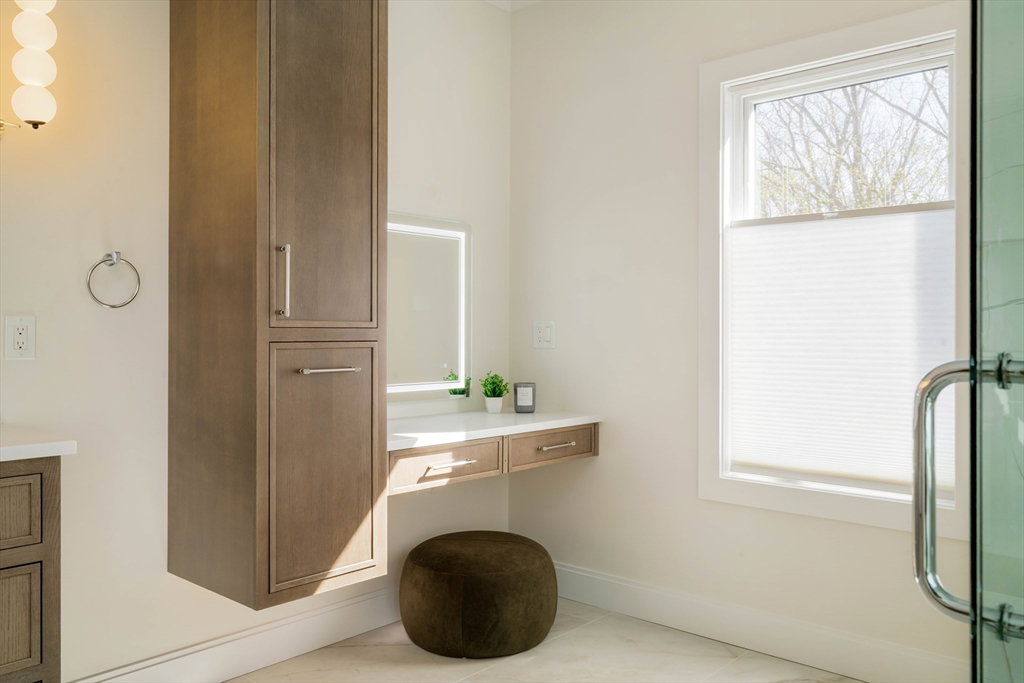


This meticulously crafted 6 bed, 7 full & 2 half-baths will impress you w/ its elegance, modern conveniences & the high efficiency features across 7,735 SF of living space. Elegant architectural details, such as 5" white oak flooring, custom millwork & cabinetry, soaring ceilings. Oversized windows provide abundant natural light. A sophisticated dining room w/ beautiful millwork flows into the open concept chef's kitchen w/custom cabinetry, Thermador appliances & eat-in island, an adjoining breakfast nook & spacious family room w/ gas fireplace. The 1st floor also features an office, en-suite bedroom, wet bar, pantry & mudroom. Primary suite w/ a gas fireplace, a custom walk-in closet & a spa-like bath & 3 add'l en-suite bedrms & laundry on 2nd fl. Expansive 3rd flr w/ a full bathroom. The lower level features incredible space for entertaining, exercise room, home theatre & the 6th en-suite bedrm. Private fenced -in yard, 1200 sq ft patio, outdoor kitchen & gas firepit. HERS Certified
Listing courtesy of Listing Agent: North Star Group from Listing Office: LAER Realty Partners.
The property listing data and information, or the Images, set forth herein were provided to MLS Property Information Network, Inc. from third party sources, including sellers, lessors, landlords and public records, and were compiled by MLS Property Information Network, Inc. The property listing data and information, and the Images, are for the personal, non commercial use of consumers having a good faith interest in purchasing, leasing or renting listed properties of the type displayed to them and may not be used for any purpose other than to identify prospective properties which such consumers may have a good faith interest in purchasing, leasing or renting. MLS Property Information Network, Inc. and its subscribers disclaim any and all representations and warranties as to the accuracy of the property listing data and information, or as to the accuracy of any of the Images, set forth herein.

/u.realgeeks.media/bostonareahomesearch/Boston-Area-Home-Search-Min-Logo.png)