


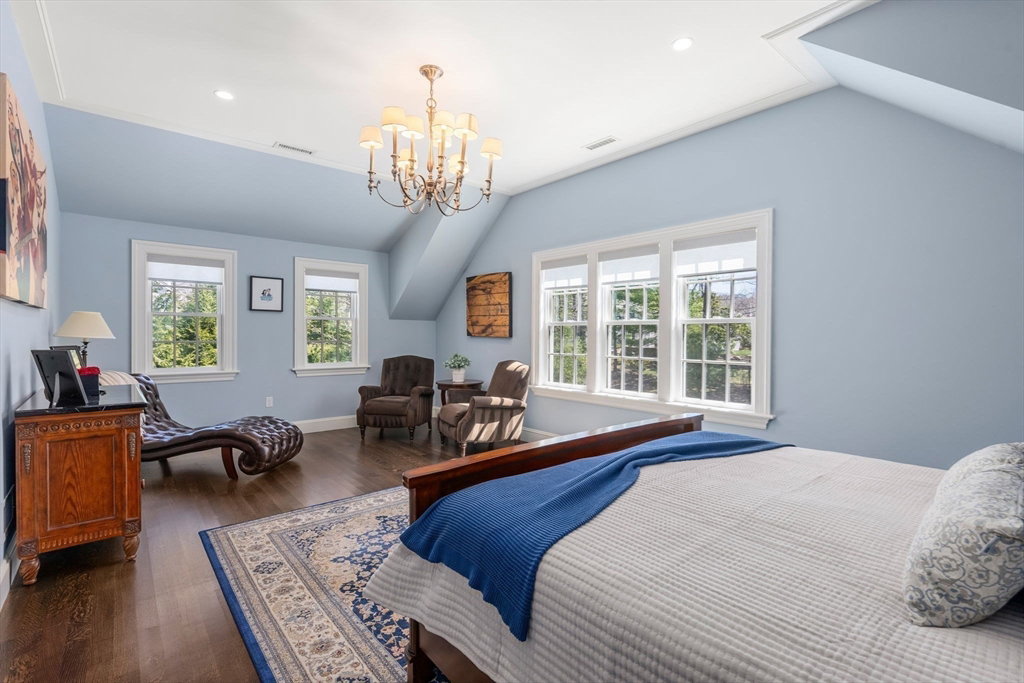


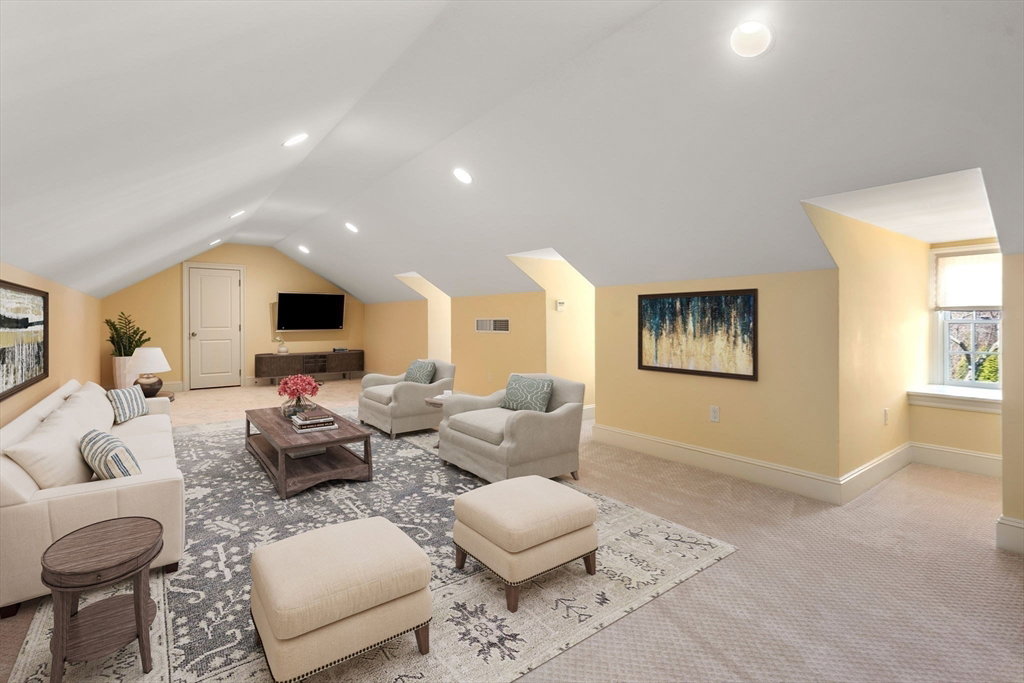


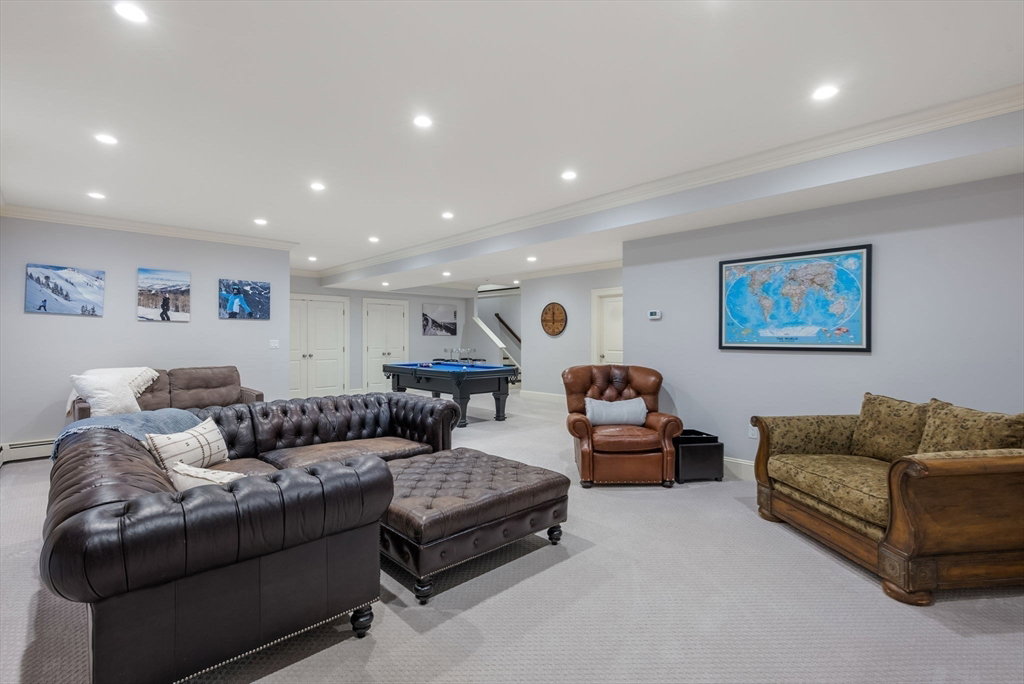


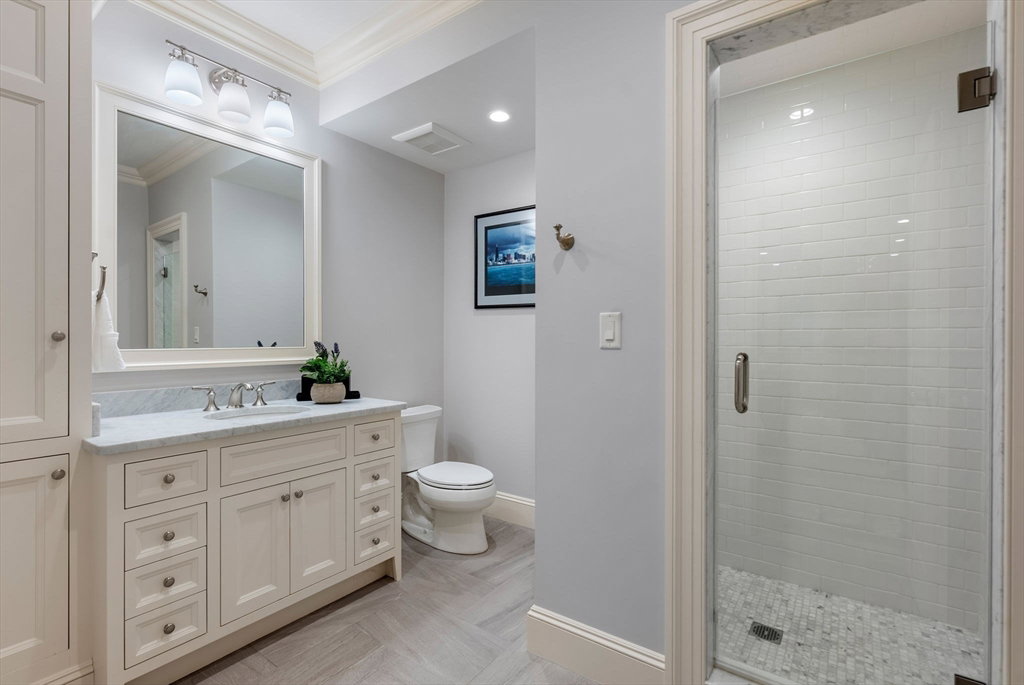


Custom-built by an award-winning local builder, this 8,012 SF home showcases refined craft w/ coffered ceilings, rich millwork, & designer finishes. Chef’s kitchen boasts 2 Quartzite islands, Sub-Zero fridge/freezer drawers, wine fridge, & custom cabinetry, opening to a fireplaced FR. Enjoy a sun-drenched 4-season rm w/ views of the landscaped grounds ideal for year-round relaxing or entertaining. Luxe primary suite features vaulted ceilings, spa-like BA w/ soaking tub, marble shower, WC, & CA Closets. All add’l BRs are ensuite, offering privacy for all household members & guests. Fin LL includes game rm, gym, creative space, full BA, & guest suite or 6th BR/office. 3rd flr rec rm & office is plumbed for future BA well suited for inlaw/nanny suite. 1st flr offers flex space w/ office or BR. Outside, unwind by the heated pool, stone firepit, bluestone patio, & fenced yard w/ mature landscaping & flowering trees. A rare blend of elegance, comfort, style & location.
Listing courtesy of Listing Agent: Lisa Aron Williams from Listing Office: Coldwell Banker Realty - Sudbury.
The property listing data and information, or the Images, set forth herein were provided to MLS Property Information Network, Inc. from third party sources, including sellers, lessors, landlords and public records, and were compiled by MLS Property Information Network, Inc. The property listing data and information, and the Images, are for the personal, non commercial use of consumers having a good faith interest in purchasing, leasing or renting listed properties of the type displayed to them and may not be used for any purpose other than to identify prospective properties which such consumers may have a good faith interest in purchasing, leasing or renting. MLS Property Information Network, Inc. and its subscribers disclaim any and all representations and warranties as to the accuracy of the property listing data and information, or as to the accuracy of any of the Images, set forth herein.

/u.realgeeks.media/bostonareahomesearch/Boston-Area-Home-Search-Min-Logo.png)