


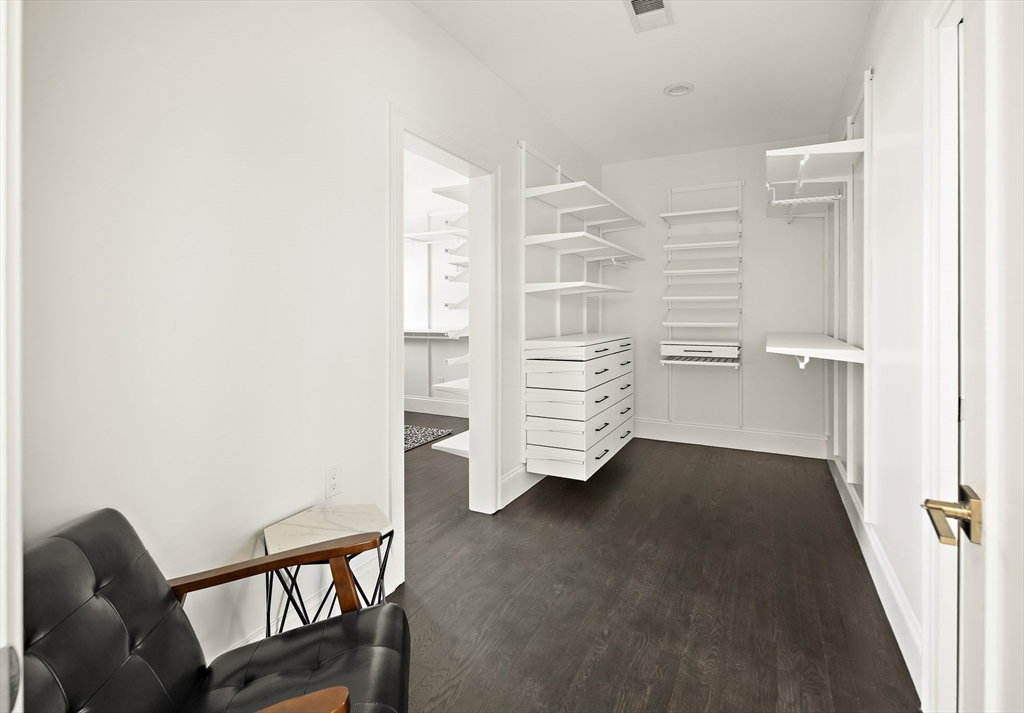
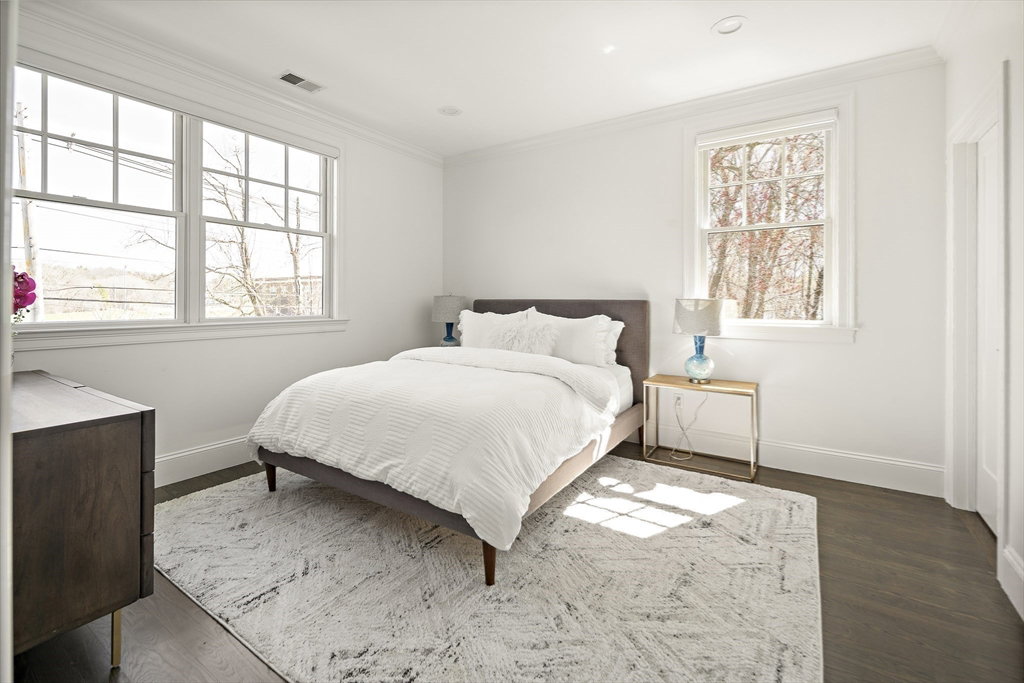
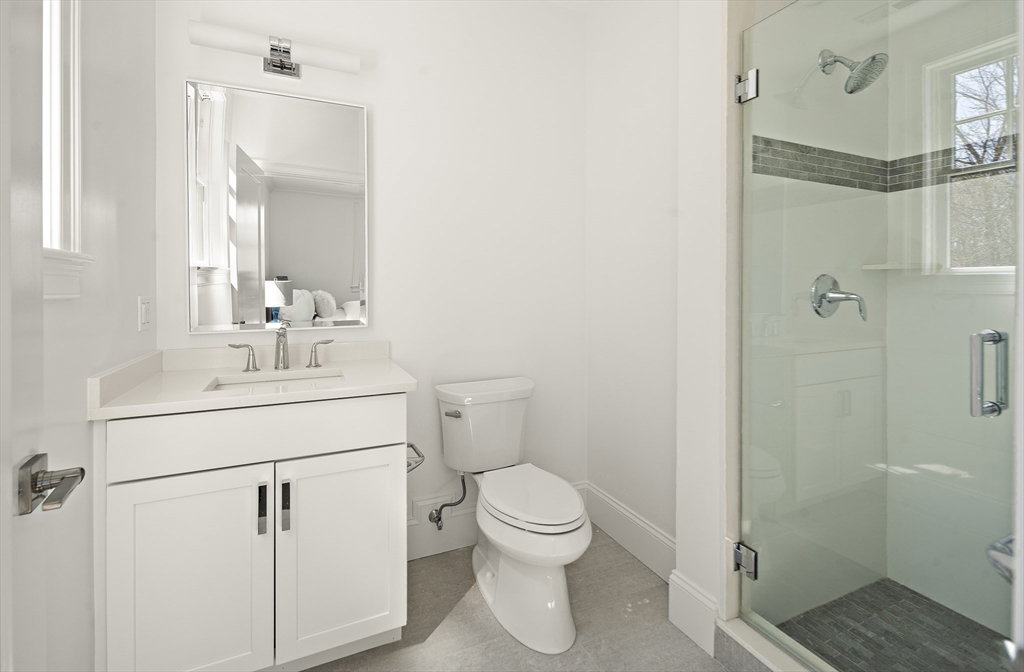


Welcome to 8 Sharpe Road where luxury meets modern elegance. The main floor showcases a gourmet chef’s kitchen, open-concept living room w/ gas fireplace, dining room w/ wet bar. Enjoy direct access to the patio & fenced in yard. Also find a bedroom w/ an en suite bathroom & custom office/library. Upstairs, you’ll find a renovated primary suite featuring a spa-inspired bathroom with rain shower, soaking tub, & custom walk-in closet w/ laundry. This floor also includes 2 bedrooms w/ en-suite bathrooms & another laundry room w/ a full size W/D. The top level includes a full bath, bedroom, & bonus room - ideal for a guest suite, office or creative studio. The lower level offers a full kitchen, wine room, & a spacious in-law suite, along with a bonus area perfect for a home gym, playroom, or media space. Additional highlights include an attached garage, central AC, prime location across the street from Oak Hill Middle School. Convenient to highways, public transport, shops & restaurants.
Listing courtesy of Listing Agent: Meredith Kiep from Listing Office: Berkshire Hathaway HomeServices Warren Residential.
The property listing data and information, or the Images, set forth herein were provided to MLS Property Information Network, Inc. from third party sources, including sellers, lessors, landlords and public records, and were compiled by MLS Property Information Network, Inc. The property listing data and information, and the Images, are for the personal, non commercial use of consumers having a good faith interest in purchasing, leasing or renting listed properties of the type displayed to them and may not be used for any purpose other than to identify prospective properties which such consumers may have a good faith interest in purchasing, leasing or renting. MLS Property Information Network, Inc. and its subscribers disclaim any and all representations and warranties as to the accuracy of the property listing data and information, or as to the accuracy of any of the Images, set forth herein.

/u.realgeeks.media/bostonareahomesearch/Boston-Area-Home-Search-Min-Logo.png)