


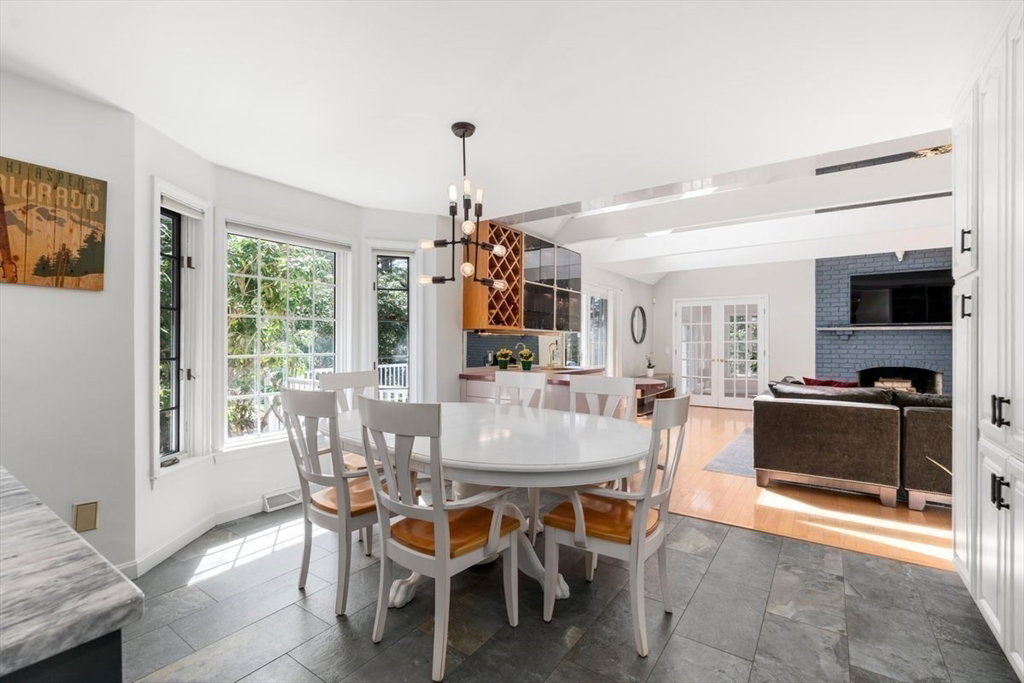


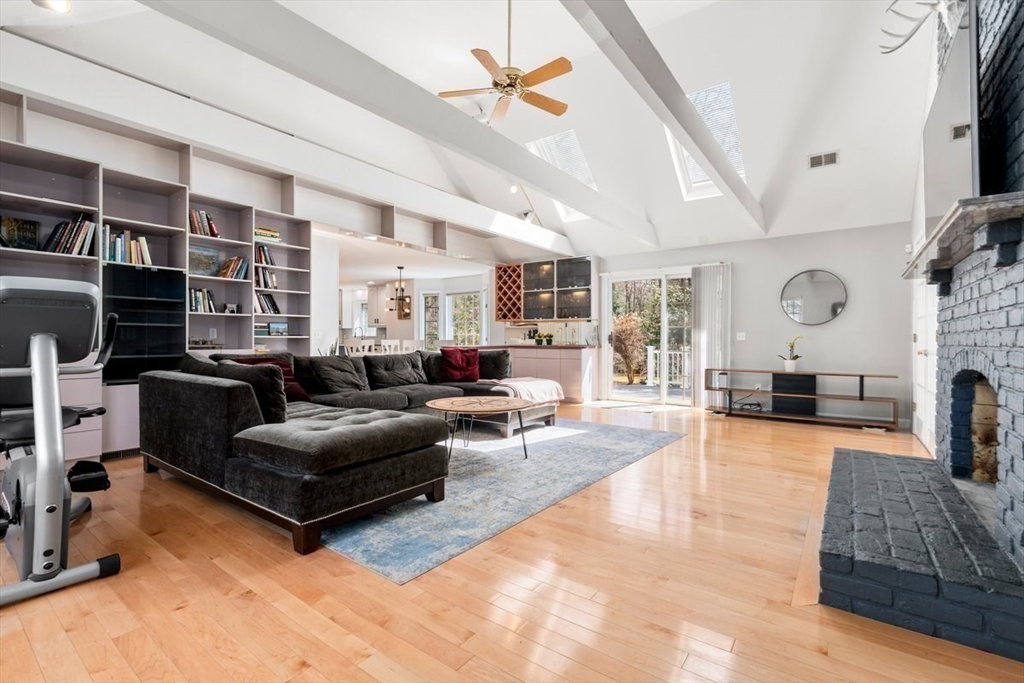


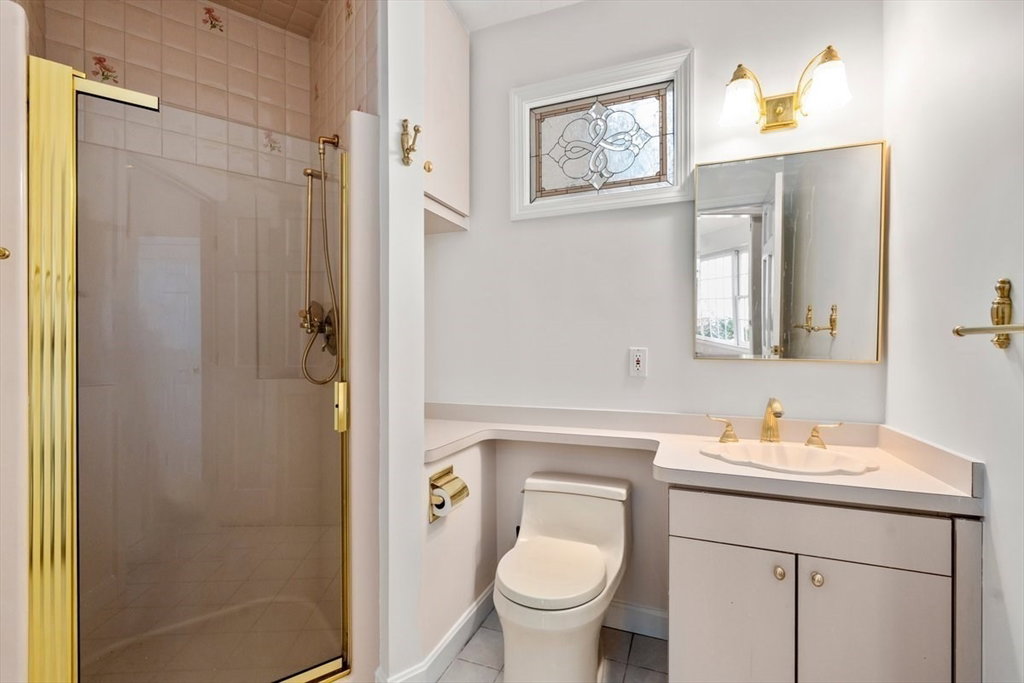

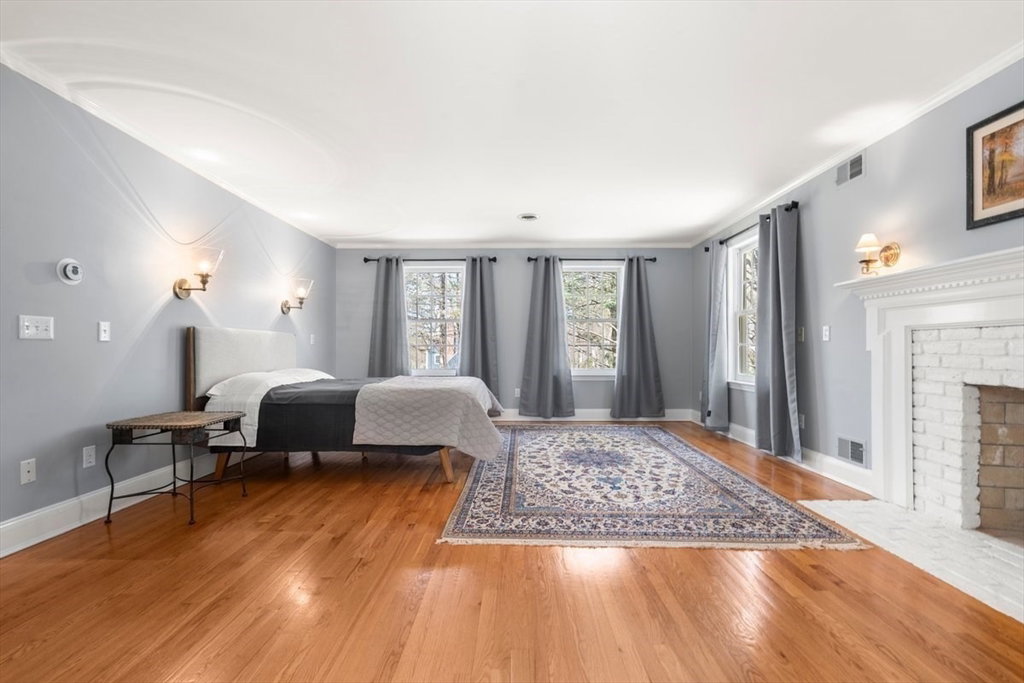


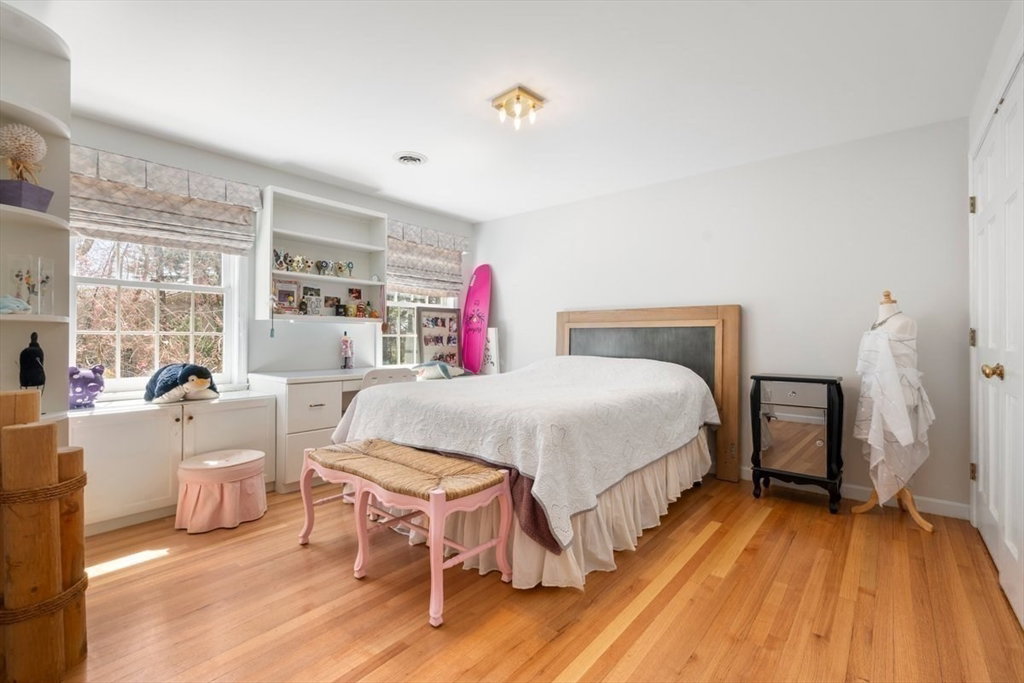


This classic Colonial sits on a professionally landscaped corner lot with mature trees and sprinkler system. The spacious kitchen features granite countertops, a center island, Sub-Zero fridge, Wolf induction cooktop, and walk-out bay dining area. The cathedral-ceiling family room with floor-to-ceiling masonry fireplace opens to a sun-filled sunroom with skylights and ceiling fan. Enjoy a front-to-back living room with fireplace and access to the backyard, plus a formal dining room perfect for entertaining. A full bath and private back staircase lead to a home office with built-ins above the garage. Hardwood floors shine throughout. The primary suite offers a fireplace, walk-in closet, and luxurious bath with double vanity, granite, tiled shower, and soaking tub. Updated hall bath with double vanity and granite. A finished walk-up third floor includes skylights, dormers, and a cedar closet—great for a bonus room or guest space. Built with 2x6 construction.
Listing courtesy of Listing Agent: Navid Nickpour from Listing Office: Coldwell Banker Realty - Andovers/Readings Regional.
The property listing data and information, or the Images, set forth herein were provided to MLS Property Information Network, Inc. from third party sources, including sellers, lessors, landlords and public records, and were compiled by MLS Property Information Network, Inc. The property listing data and information, and the Images, are for the personal, non commercial use of consumers having a good faith interest in purchasing, leasing or renting listed properties of the type displayed to them and may not be used for any purpose other than to identify prospective properties which such consumers may have a good faith interest in purchasing, leasing or renting. MLS Property Information Network, Inc. and its subscribers disclaim any and all representations and warranties as to the accuracy of the property listing data and information, or as to the accuracy of any of the Images, set forth herein.

/u.realgeeks.media/bostonareahomesearch/Boston-Area-Home-Search-Min-Logo.png)