


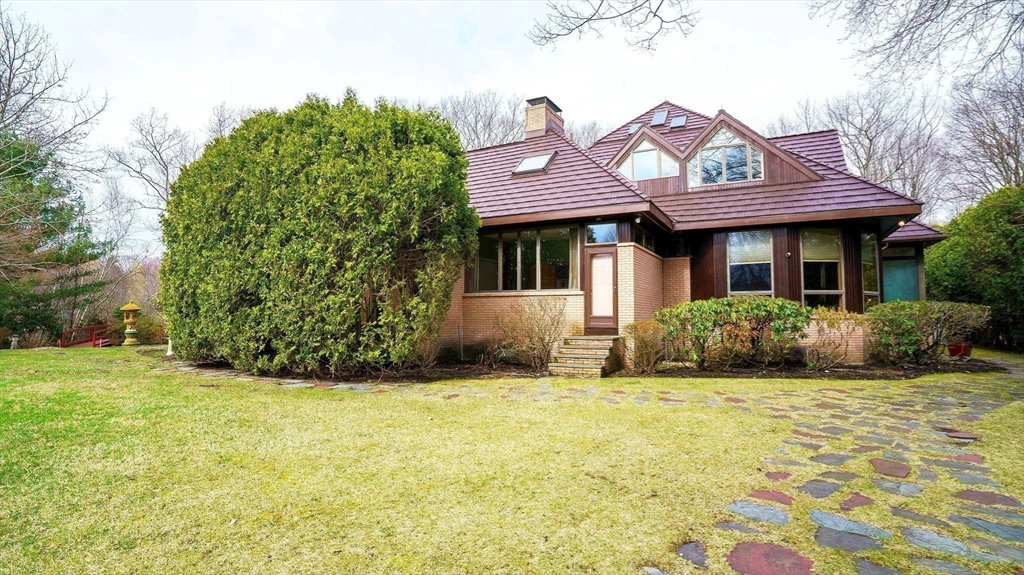


Contemporary masterpiece set on a breathtaking 1.4-acre lot combines elegance and modern amenities, offering a unique blend of privacy, natural beauty, and convenience. The estate’s distinctive outdoor features set it apart from anything else on the market, including a private paddock and barn, perfect for equestrian enthusiasts. Tranquil pond views provide a serene backdrop for outdoor gatherings or peaceful mornings on the patio, truly making this home feel like a countryside retreat within the heart of Lexington. Large windows invite abundant natural light inside, highlighting the home’s beautiful hardwood floors, elegant finishes, and spacious rooms. The gourmet kitchen, equipped with high-end appliances and ample counter space, flows seamlessly into the dining and living areas, creating the perfect space for entertaining. Situated just minutes from Lexington’s vibrant town center and top-rated schools, this estate combines an idyllic setting with unparalleled convenience.
Listing courtesy of Listing Agent: Barbi Harrison from Listing Office: Keystone Group Real Estate, LLC.
The property listing data and information, or the Images, set forth herein were provided to MLS Property Information Network, Inc. from third party sources, including sellers, lessors, landlords and public records, and were compiled by MLS Property Information Network, Inc. The property listing data and information, and the Images, are for the personal, non commercial use of consumers having a good faith interest in purchasing, leasing or renting listed properties of the type displayed to them and may not be used for any purpose other than to identify prospective properties which such consumers may have a good faith interest in purchasing, leasing or renting. MLS Property Information Network, Inc. and its subscribers disclaim any and all representations and warranties as to the accuracy of the property listing data and information, or as to the accuracy of any of the Images, set forth herein.

/u.realgeeks.media/bostonareahomesearch/Boston-Area-Home-Search-Min-Logo.png)