

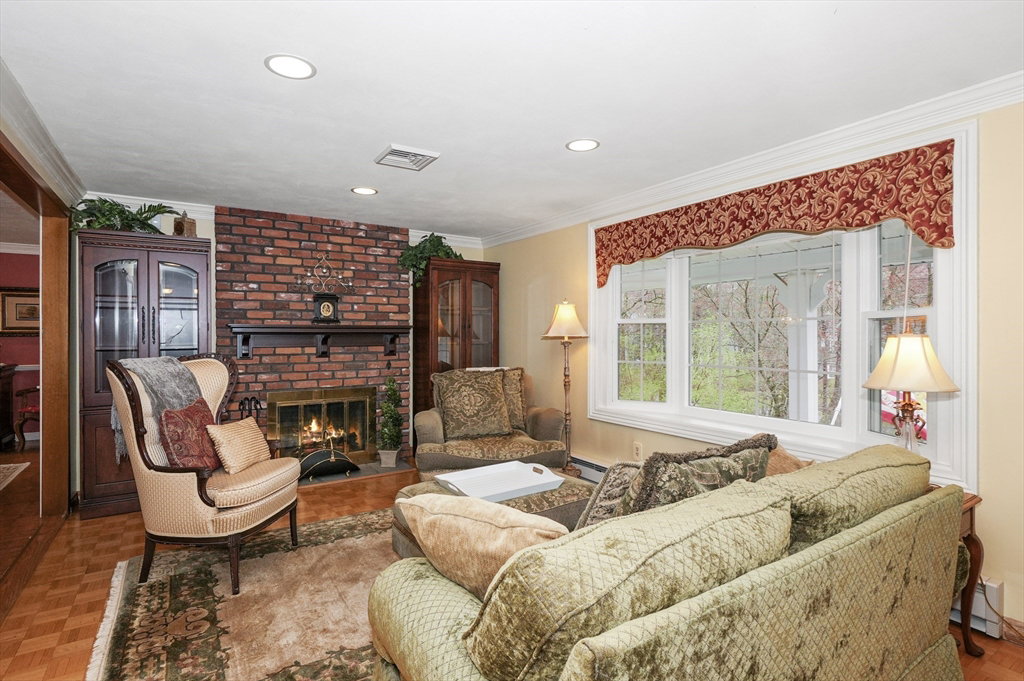


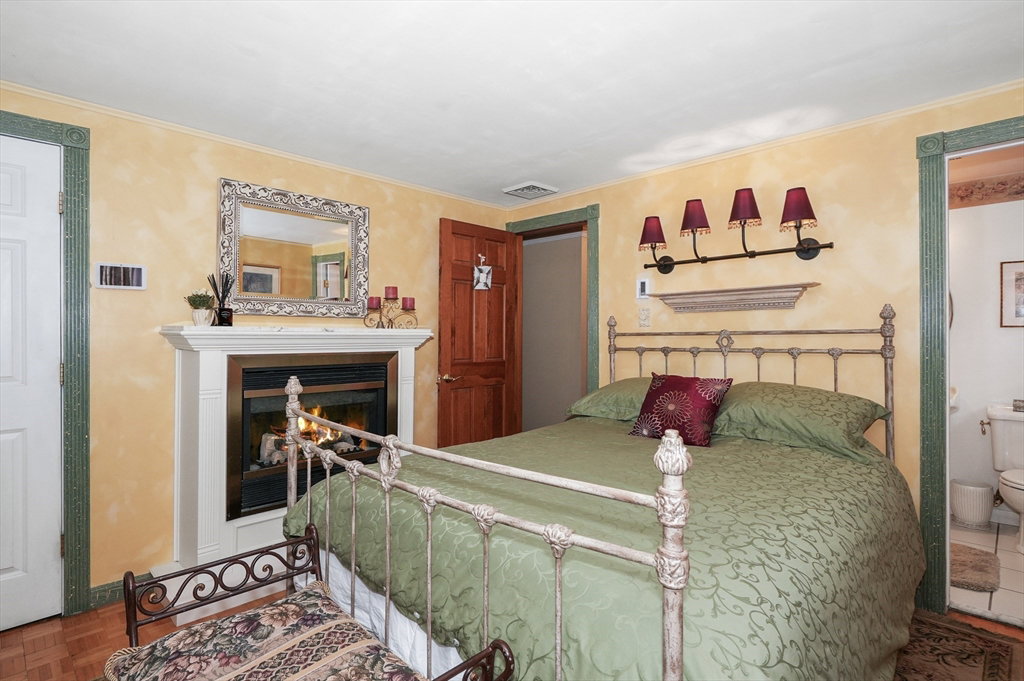


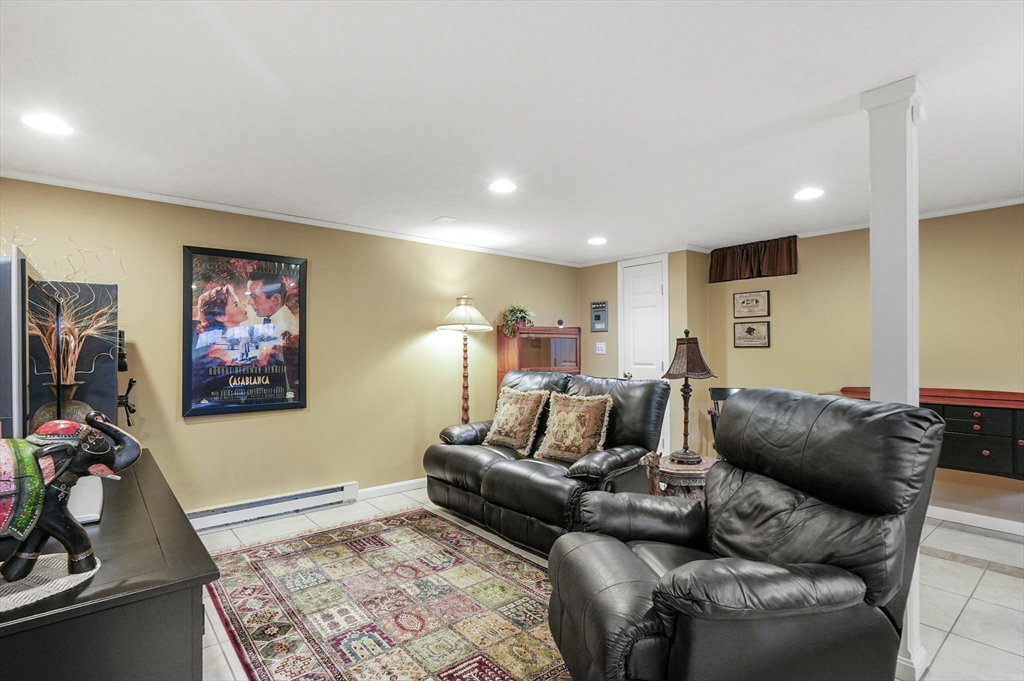


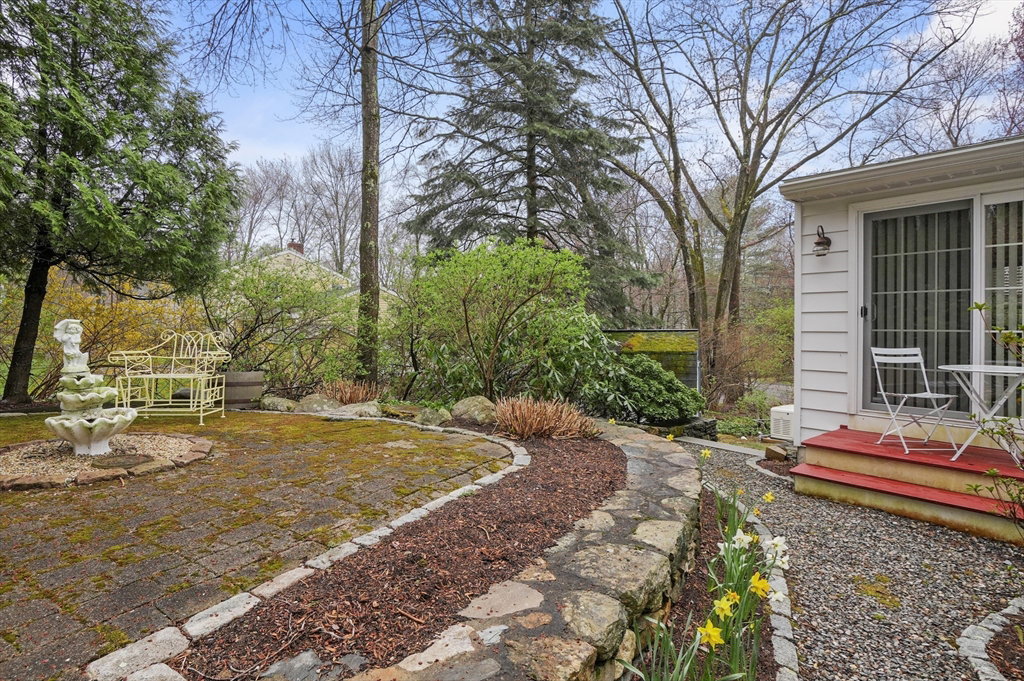


OFFER ACCEPTED, SUNDAY OPEN HOUSE FOR BACKUP OFFERS. Welcome to this meticulously maintained split-level home in beautiful Westborough. This property offers a tranquil charm, while still being conveniently close to the town center and other amenities. On the main floor, enjoy a spacious living room appointed with a wood-burning fireplace and a lovely bay window. The beautiful parquet floors flow from the living room into a spectacular dining room fit for hosting large gatherings. Step into the sunroom with adjoining deck for views of the private backyard and to cozy up next to the wood stove. Finally, three bedrooms are located on the opposite side of the home including the master with en suite bathroom. Downstairs, take advantage of even more living space, as well as an additional full bath, dedicated laundry room, and access to the two-car garage. The property has a full-house Generac and smart home capabilities. Convenient to Rt 9, Rt 20, the Mass Pike, and Grafton T station.
Listing courtesy of Listing Agent: Kevin Surdam from Listing Office: Lamacchia Realty, Inc..
The property listing data and information, or the Images, set forth herein were provided to MLS Property Information Network, Inc. from third party sources, including sellers, lessors, landlords and public records, and were compiled by MLS Property Information Network, Inc. The property listing data and information, and the Images, are for the personal, non commercial use of consumers having a good faith interest in purchasing, leasing or renting listed properties of the type displayed to them and may not be used for any purpose other than to identify prospective properties which such consumers may have a good faith interest in purchasing, leasing or renting. MLS Property Information Network, Inc. and its subscribers disclaim any and all representations and warranties as to the accuracy of the property listing data and information, or as to the accuracy of any of the Images, set forth herein.

/u.realgeeks.media/bostonareahomesearch/Boston-Area-Home-Search-Min-Logo.png)