


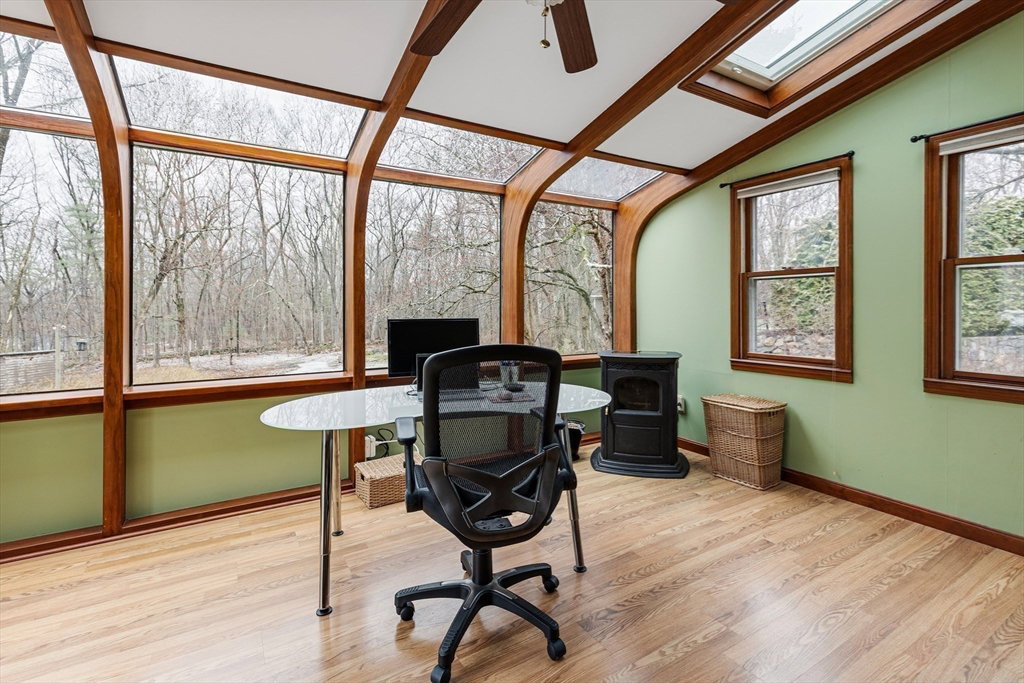


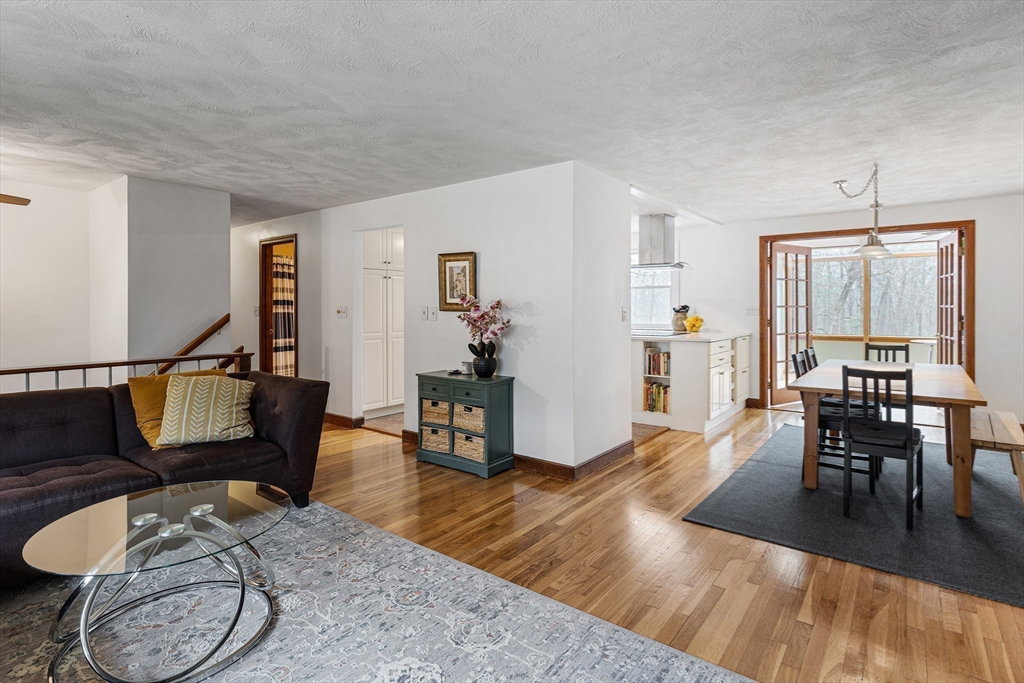


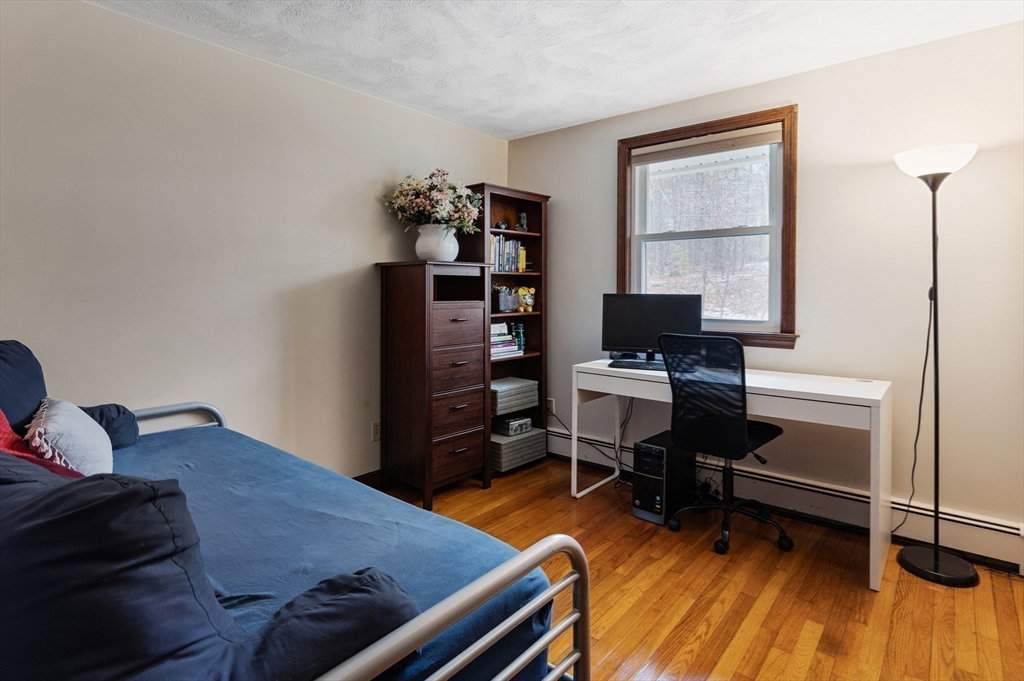


Nestled along a quiet tree-lined street sits this pretty split-level home! Offering an open concept main floor, perfect for family times & entertaining, this home offers a renovated white cabinet Kitchen w/ cooktop & SS hood vent, wall oven, dishwasher & refrigerator w/ tiled floor! Kitchen opens to spacious dining area & leads to skylighted Sun Room w/ pellet stove, laminate floor & direct access to deck & backyard grounds. Warm & inviting Living Room w/ masonry wood fireplace & built-ins. Hardwood floors in Dining, Living room, Hallway, 3 Bedrooms & stairs. Main Bedroom w/ half bath with tiled floor. 2 additional bedrooms & Hall bath w/ tub/shower, vanity & tiled floor. Lower level offers a spacious family room w/ picture window & lots of closet storage; a full bath w/ pedestal sink, commode & corner shower; Laundry area w/ washer & dryer included. All sited on an expansive, private backyard! Just a 5 minute walk to the Train Station!! Proximate to the Mass Pike, 495 & Route 9!
Listing courtesy of Listing Agent: Kathleen Williamson from Listing Office: Berkshire Hathaway HomeServices Commonwealth Real Estate.
The property listing data and information, or the Images, set forth herein were provided to MLS Property Information Network, Inc. from third party sources, including sellers, lessors, landlords and public records, and were compiled by MLS Property Information Network, Inc. The property listing data and information, and the Images, are for the personal, non commercial use of consumers having a good faith interest in purchasing, leasing or renting listed properties of the type displayed to them and may not be used for any purpose other than to identify prospective properties which such consumers may have a good faith interest in purchasing, leasing or renting. MLS Property Information Network, Inc. and its subscribers disclaim any and all representations and warranties as to the accuracy of the property listing data and information, or as to the accuracy of any of the Images, set forth herein.

/u.realgeeks.media/bostonareahomesearch/Boston-Area-Home-Search-Min-Logo.png)