


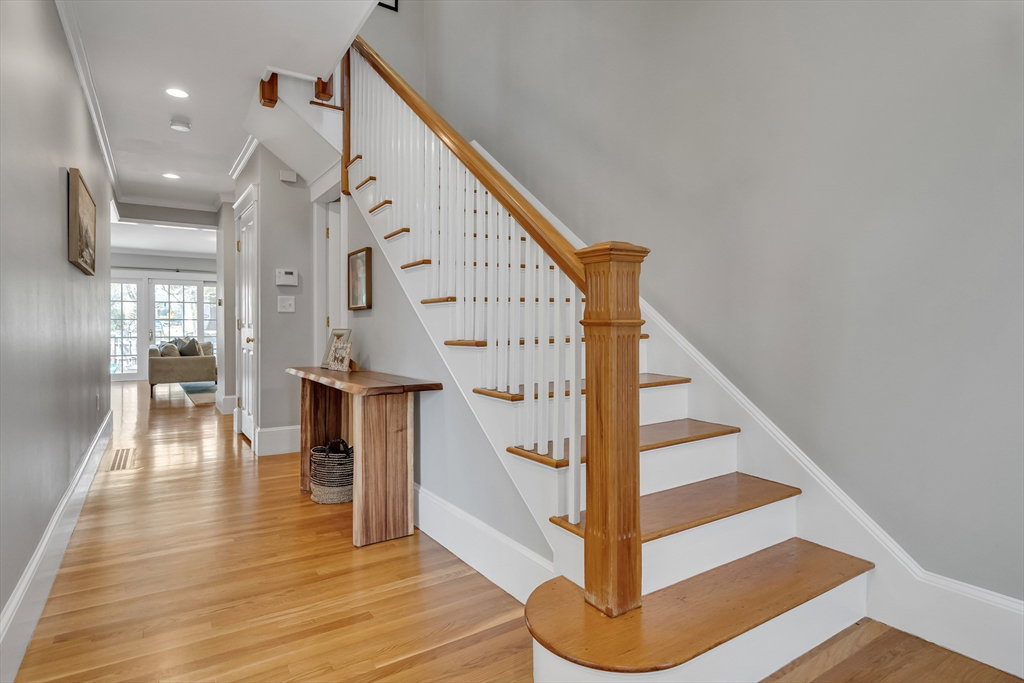


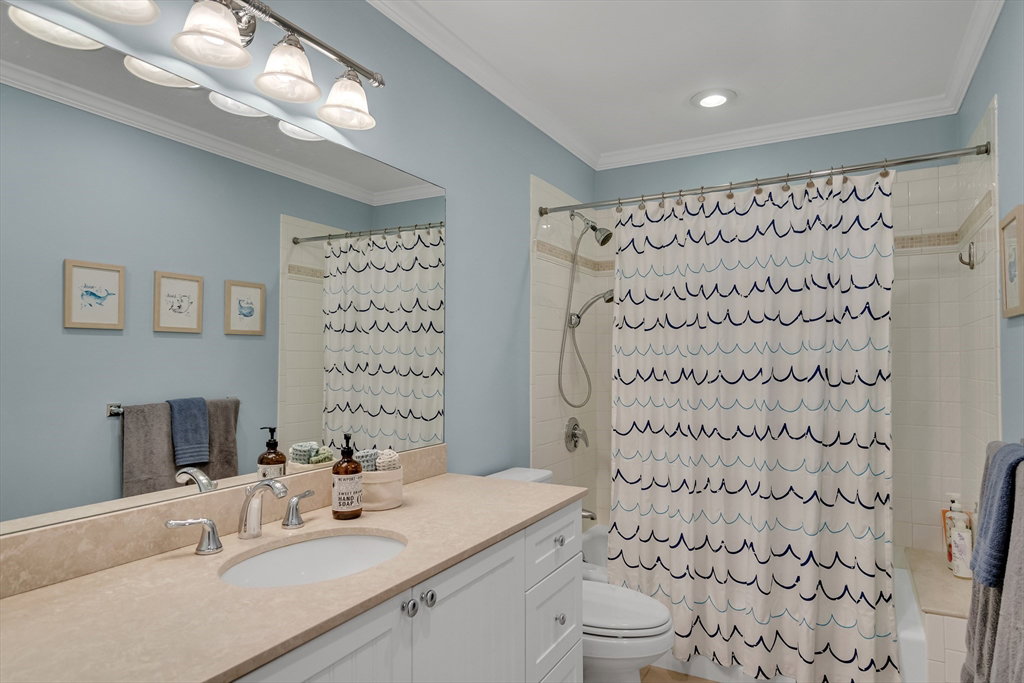


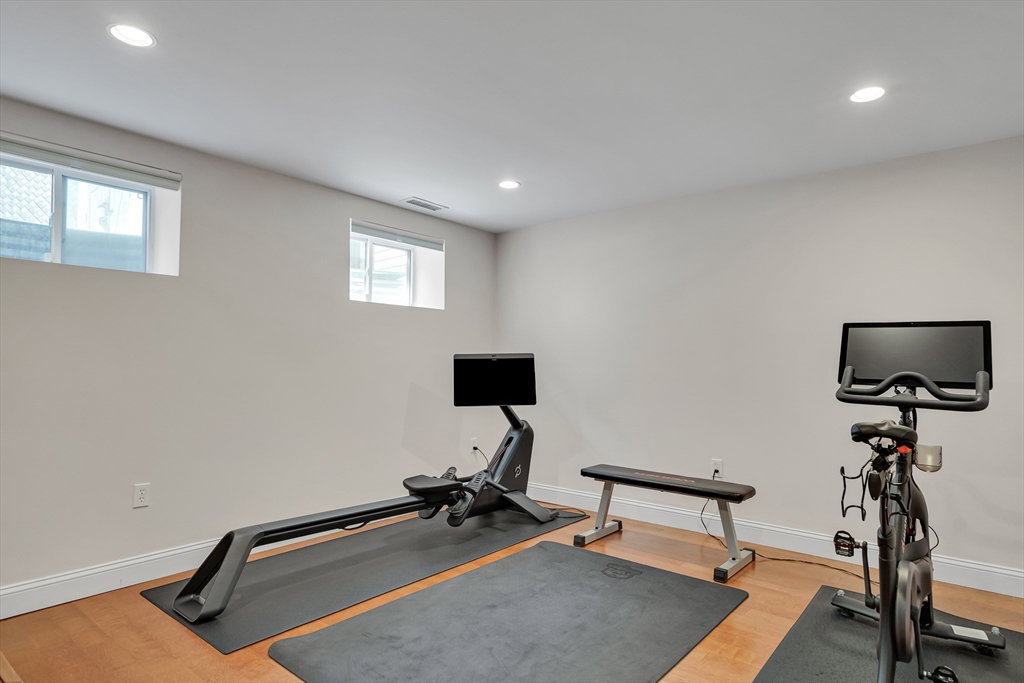


Simply gorgeous! Just minutes from vibrant local amenities, top-rated schools, and major commuter routes, this stunning 4-level townhouse in Newton Upper Falls offers luxury, comfort, and location. Gleaming hardwood floors flow from the bright dining room into the stylish kitchen. The spacious living room overlooks the backyard and has a cozy gas fireplace. The primary suite impresses with high ceilings, a walk-in closet, and en suite bath. Three additional bedrooms, including a light-filled top floor space, offer flexibility for family, office, or guests. The finished lower level includes a family room, home gym, full bath, and workshop, all with ample natural light. Outside, you’ll enjoy a beautiful patio and fenced backyard, ideal for relaxing or entertaining. Complete with private driveway parking, central AC, gas heat, and low fees, this home has been wonderfully updated including a brand new water heater and the rubber roof was replaced in 2021. Come tour this tranquil escape!
Listing courtesy of Listing Agent: Johnston Lynch Group from Listing Office: Dwell360.
The property listing data and information, or the Images, set forth herein were provided to MLS Property Information Network, Inc. from third party sources, including sellers, lessors, landlords and public records, and were compiled by MLS Property Information Network, Inc. The property listing data and information, and the Images, are for the personal, non commercial use of consumers having a good faith interest in purchasing, leasing or renting listed properties of the type displayed to them and may not be used for any purpose other than to identify prospective properties which such consumers may have a good faith interest in purchasing, leasing or renting. MLS Property Information Network, Inc. and its subscribers disclaim any and all representations and warranties as to the accuracy of the property listing data and information, or as to the accuracy of any of the Images, set forth herein.

/u.realgeeks.media/bostonareahomesearch/Boston-Area-Home-Search-Min-Logo.png)