


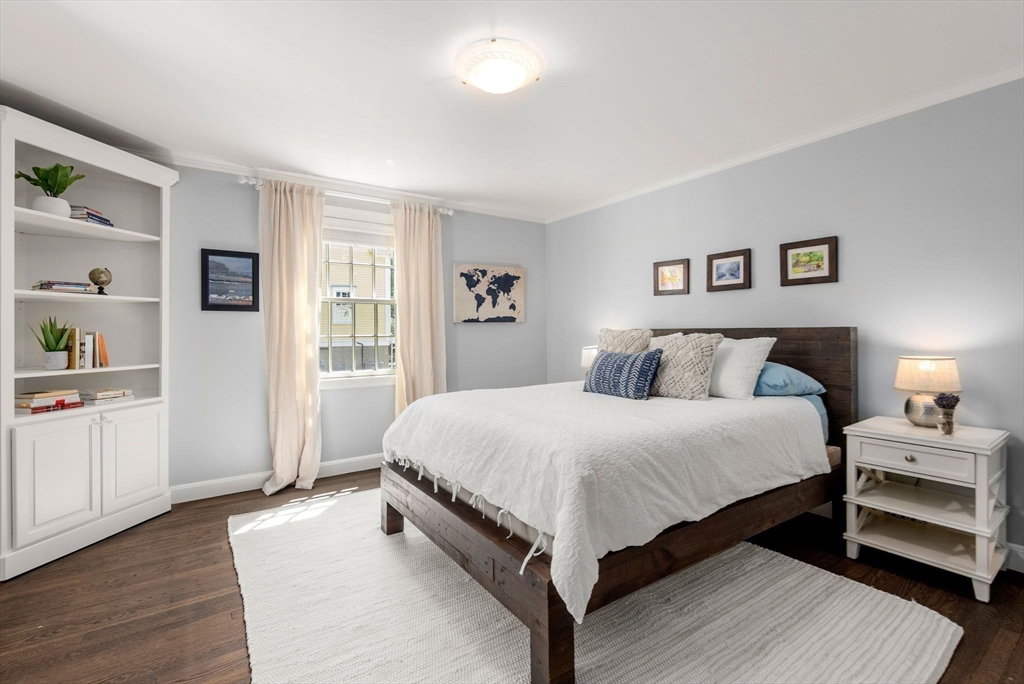


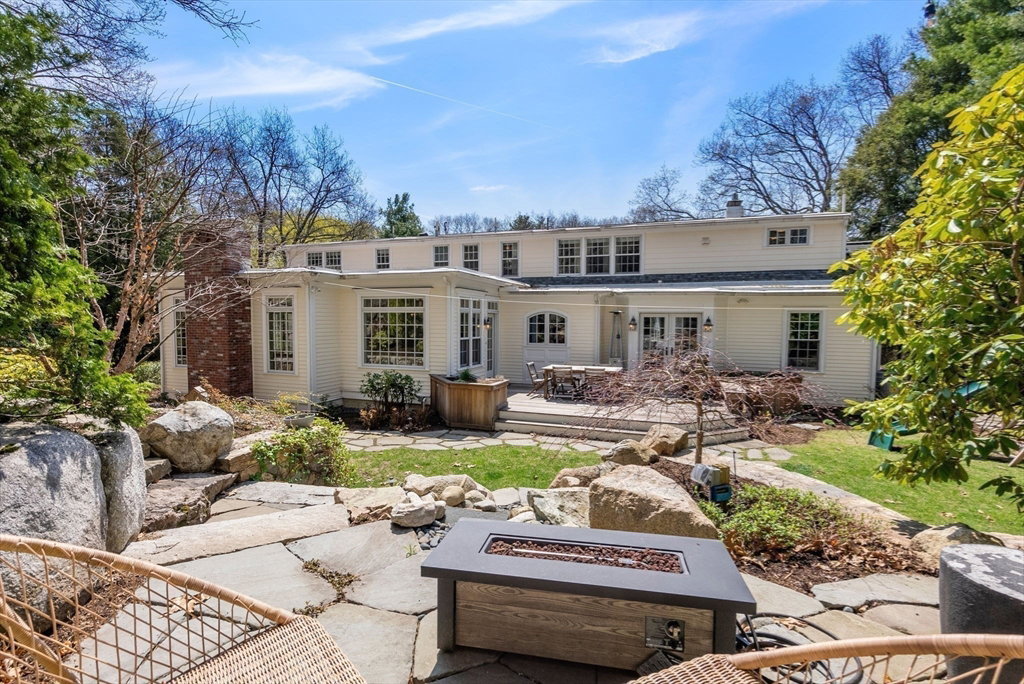


Nestled in coveted Cliff Estates, this updated home offers a perfect blend of style, space and functionality. A bright two-story foyer opens to a spacious living room that flows to the formal dining room. French doors lead to a beautifully landscaped backyard with a deck, terraced gardens, bluestone patio and cascading waterfall. The heart of the home is the well-equipped kitchen, open to a sunlit breakfast room and family room with high ceilings. Cleverly concealed is a home theater with a screen, projector and surround sound. A separate office/den is tucked away. Three bedrooms complete the main level, including an en-suite & one currently used as a second office. The upstairs features a dramatic primary suite with a renovated marble bath and grand closet plus another en-suite bedroom. The lower level includes a playroom/gym, mudroom and a large storage room offering great potential for future expansion. Have it all with top ranked schools & close to commuter train to Boston.
Listing courtesy of Listing Agent: Mizner + Montero from Listing Office: Gibson Sotheby's International Realty.
The property listing data and information, or the Images, set forth herein were provided to MLS Property Information Network, Inc. from third party sources, including sellers, lessors, landlords and public records, and were compiled by MLS Property Information Network, Inc. The property listing data and information, and the Images, are for the personal, non commercial use of consumers having a good faith interest in purchasing, leasing or renting listed properties of the type displayed to them and may not be used for any purpose other than to identify prospective properties which such consumers may have a good faith interest in purchasing, leasing or renting. MLS Property Information Network, Inc. and its subscribers disclaim any and all representations and warranties as to the accuracy of the property listing data and information, or as to the accuracy of any of the Images, set forth herein.

/u.realgeeks.media/bostonareahomesearch/Boston-Area-Home-Search-Min-Logo.png)