


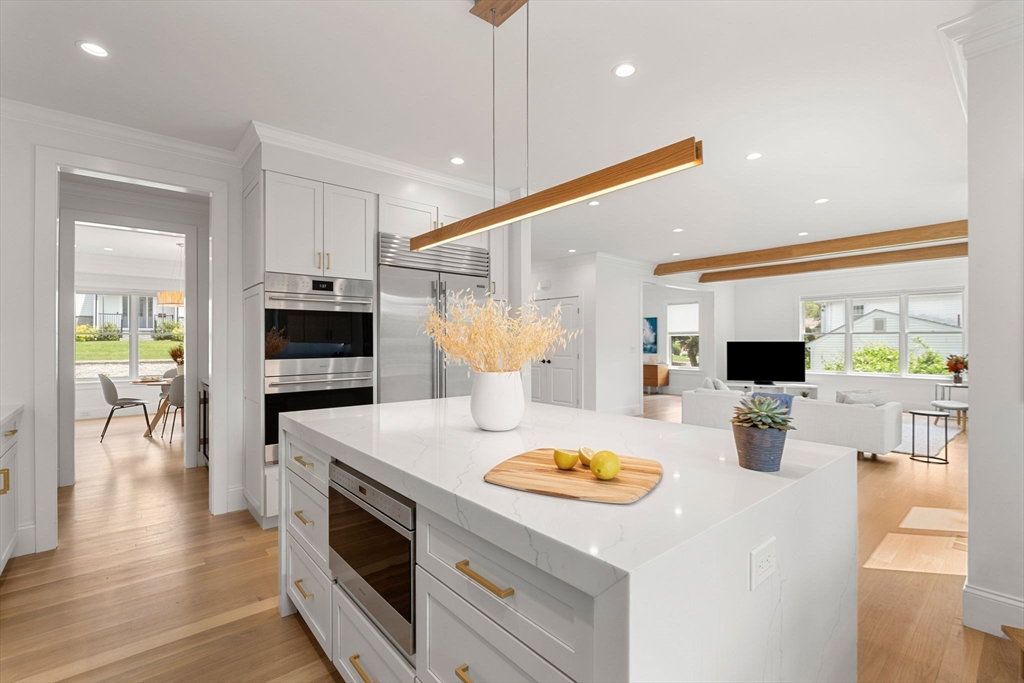


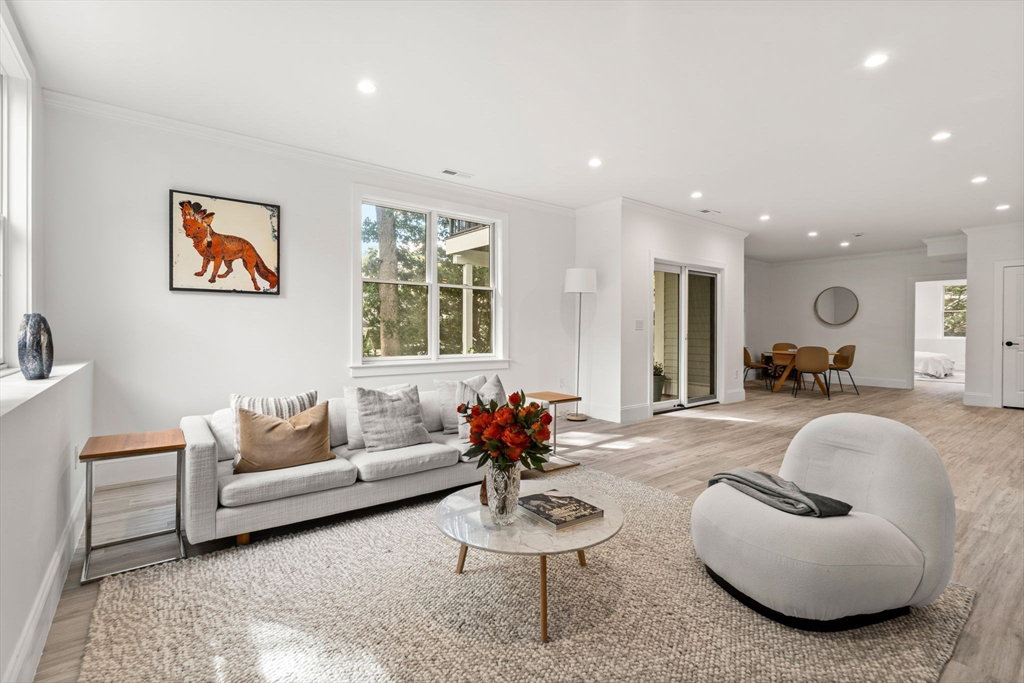


Discover unparalleled luxury living in a prime location with this exceptional property. Designed for discerning buyers, it features modern details like bleached white oak floors, natural wood beams, & sleek metal railings. The sophisticated living area boasts a gas fireplace with floor-to-ceiling tile. Culinary enthusiasts will love the kitchen, equipped with top-of-the-line Wolf and Sub-Zero appliances and a striking quartz waterfall island. The first floor offers a study, mudroom, formal living & dining rooms, a butler's pantry, and a stylish half bath with floor-to-ceiling tiles. Retreat to the serene primary suite with a spa-like bathroom and spacious walk-in closet. Additional accommodations include an en-suite bedroom and two bedrooms with a Jack & Jill bath. The lower level is perfect for relaxation, featuring 9-foot ceilings, a large bedroom, full bath, & built-in sauna. A new patio in the private backyard is ideal for gatherings. A stones throw from town & all Needham offers.
Listing courtesy of Listing Agent: Beth Regan from Listing Office: Compass.
The property listing data and information, or the Images, set forth herein were provided to MLS Property Information Network, Inc. from third party sources, including sellers, lessors, landlords and public records, and were compiled by MLS Property Information Network, Inc. The property listing data and information, and the Images, are for the personal, non commercial use of consumers having a good faith interest in purchasing, leasing or renting listed properties of the type displayed to them and may not be used for any purpose other than to identify prospective properties which such consumers may have a good faith interest in purchasing, leasing or renting. MLS Property Information Network, Inc. and its subscribers disclaim any and all representations and warranties as to the accuracy of the property listing data and information, or as to the accuracy of any of the Images, set forth herein.

/u.realgeeks.media/bostonareahomesearch/Boston-Area-Home-Search-Min-Logo.png)