


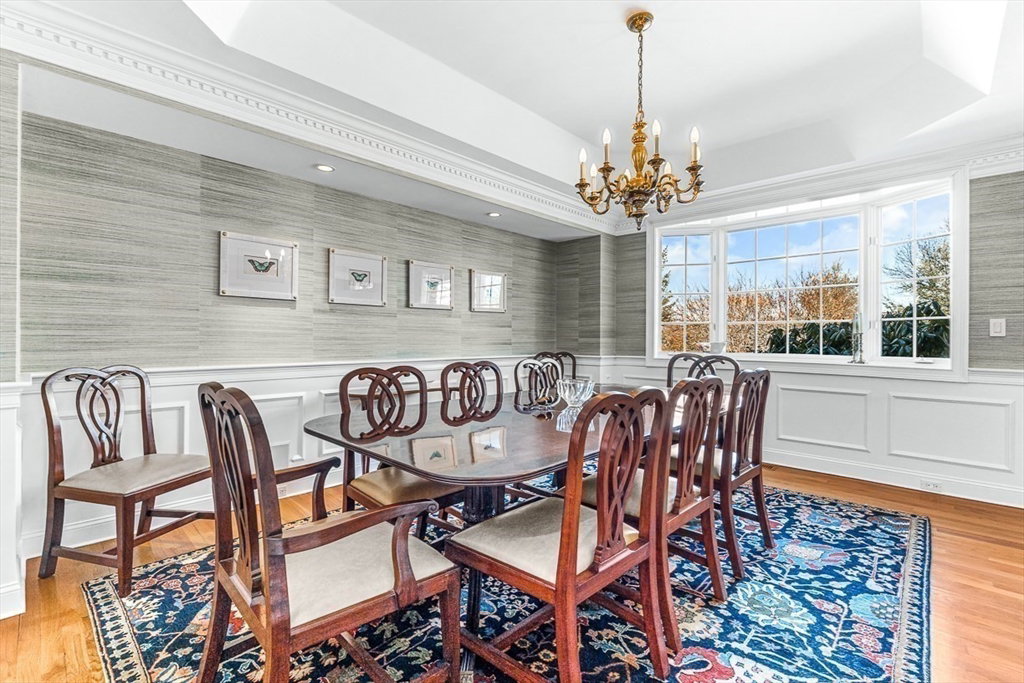
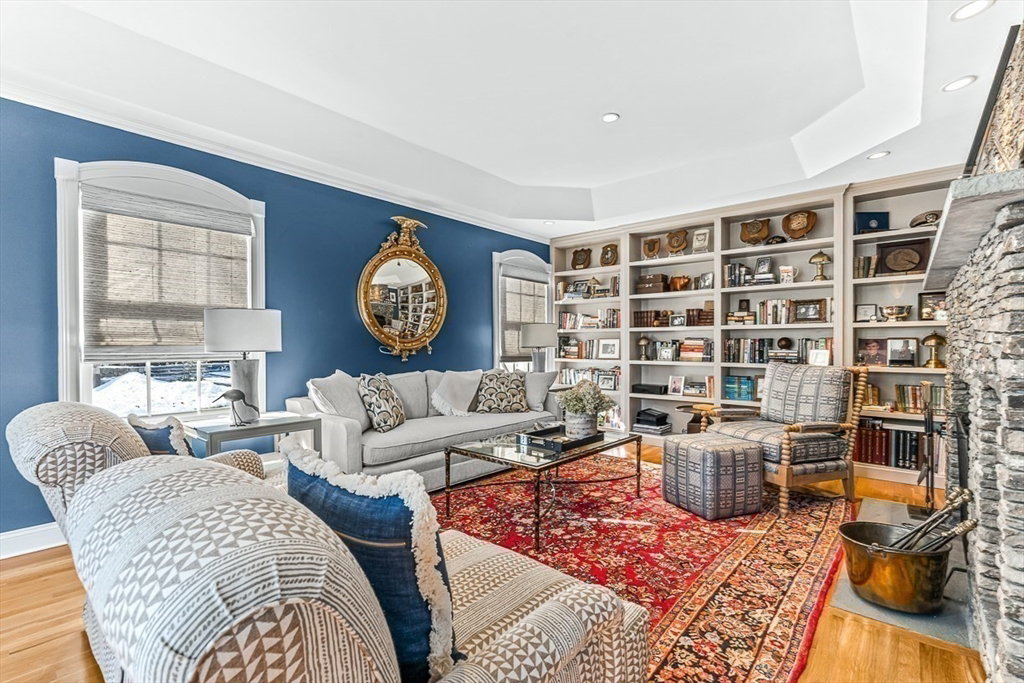


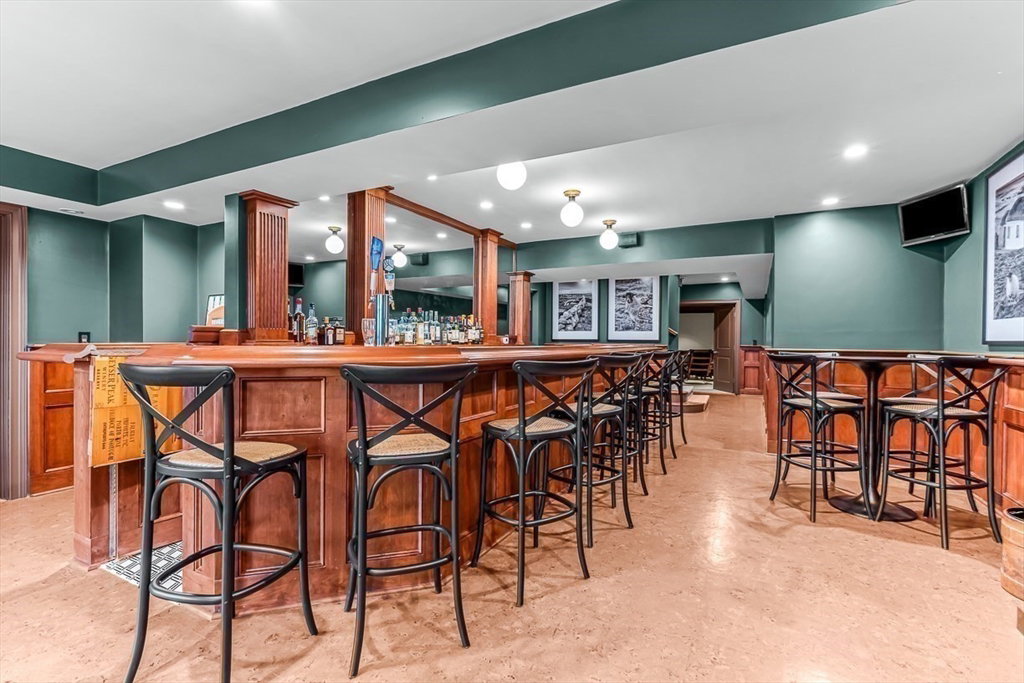


Stunning 5 bedroom 7000sf estate home on over an acre of land has been taken to the next level with extensive renovations both inside and out. Appointed with designer accents and finishes, the first floor contains a gracious fireplaced living room and banquet sized dining room; handsome library with wood burning fireplace, wet bar and custom built ins and a newly designed chef’s kitchen and adjoining family room. with 2 sided gas fireplace. Five exceptional bedrooms on the second floor all ensuite including 2 primary suites with sitting areas and luxe baths. An extraordinary lower level features a bar which can rival any English pub, media room, gym, full bath and sauna with access to outdoor seating and grill. A private outdoor oasis showcasing a pool/guest house with 2 additional parking spaces, heated pool with fountains and sitting walls, hot tub and multiple deck and patio areas with built in grill stations all surrounded by lush professionally landscaped grounds.
Listing courtesy of Listing Agent: Donahue Maley and Burns Team from Listing Office: Compass.
The property listing data and information, or the Images, set forth herein were provided to MLS Property Information Network, Inc. from third party sources, including sellers, lessors, landlords and public records, and were compiled by MLS Property Information Network, Inc. The property listing data and information, and the Images, are for the personal, non commercial use of consumers having a good faith interest in purchasing, leasing or renting listed properties of the type displayed to them and may not be used for any purpose other than to identify prospective properties which such consumers may have a good faith interest in purchasing, leasing or renting. MLS Property Information Network, Inc. and its subscribers disclaim any and all representations and warranties as to the accuracy of the property listing data and information, or as to the accuracy of any of the Images, set forth herein.

/u.realgeeks.media/bostonareahomesearch/Boston-Area-Home-Search-Min-Logo.png)