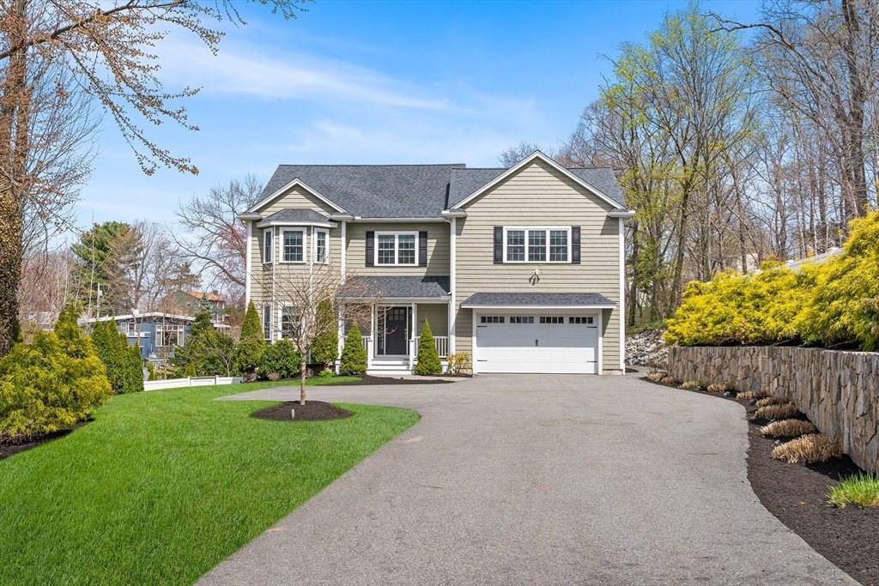


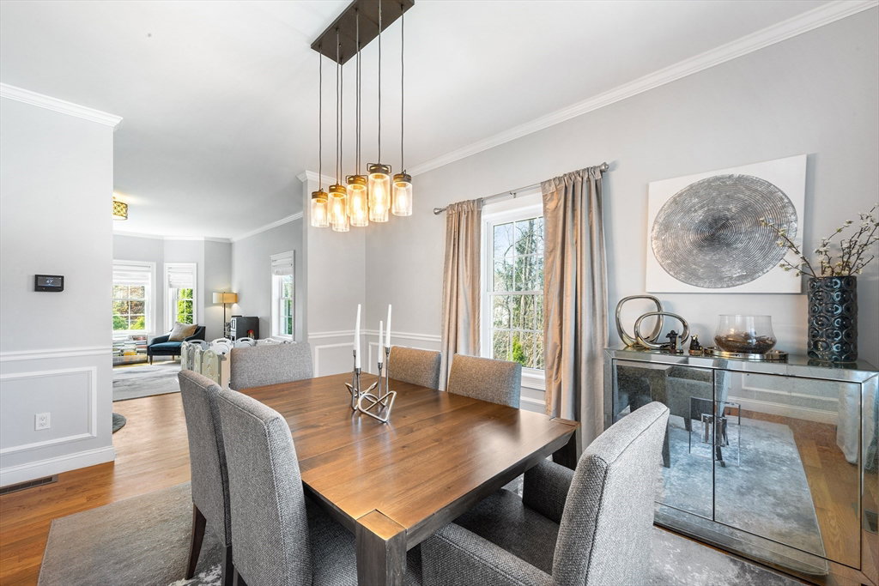


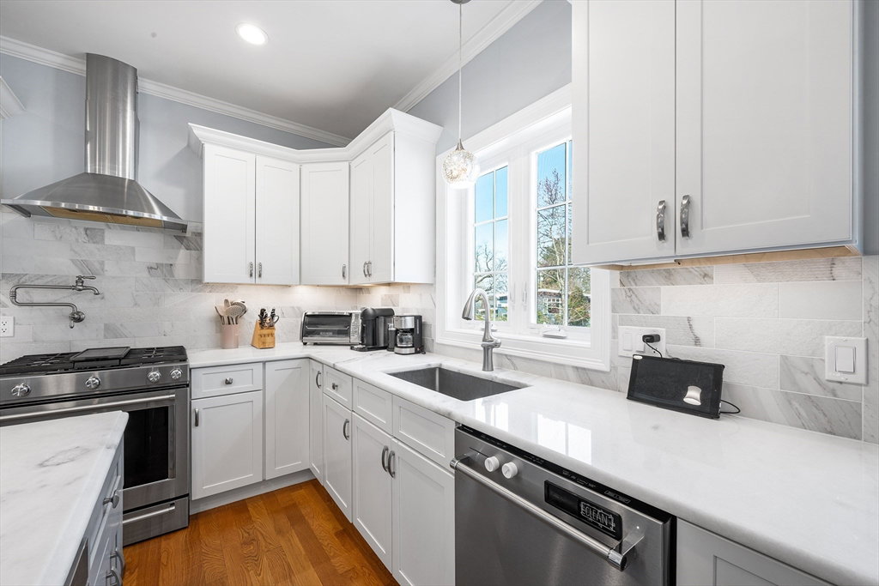


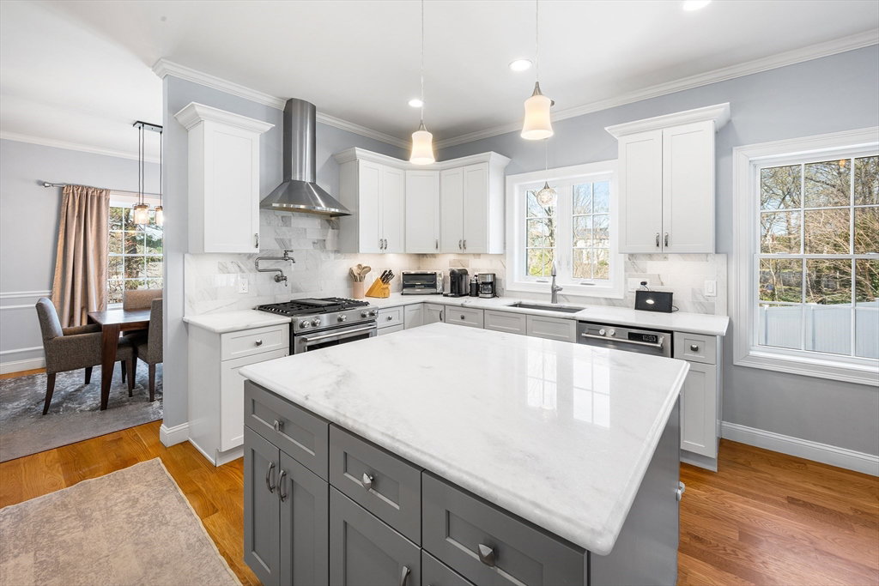


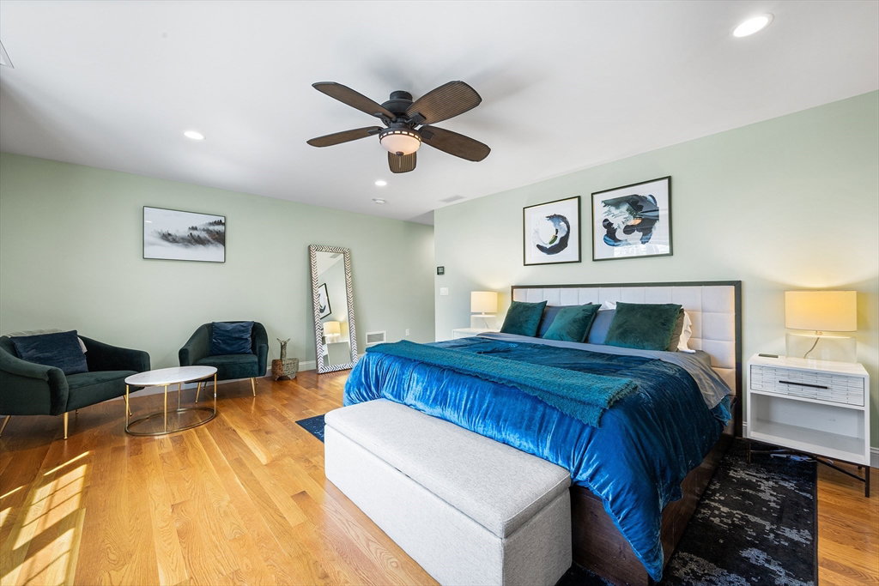




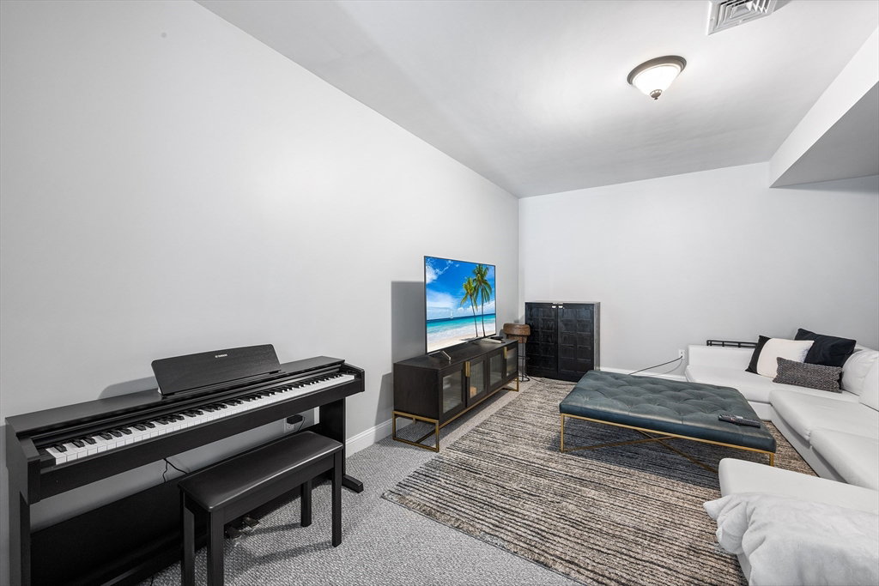


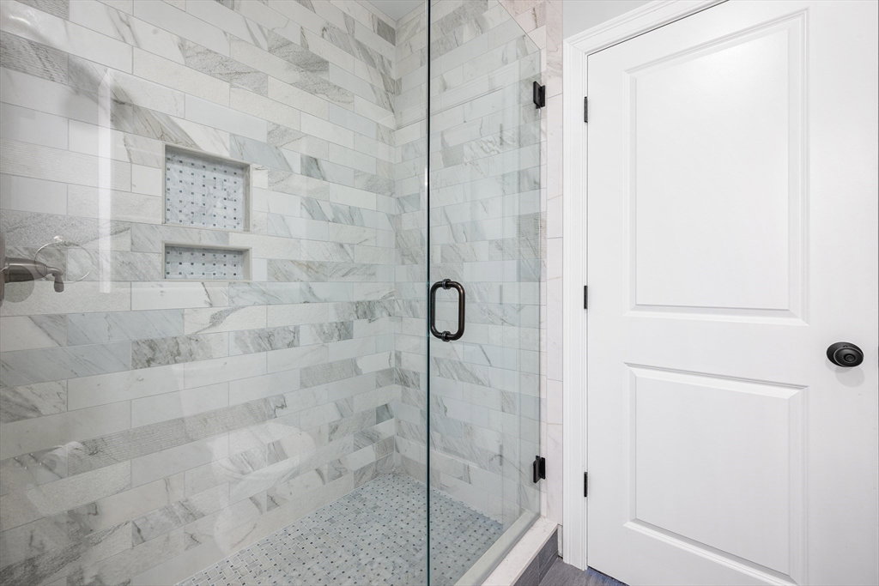




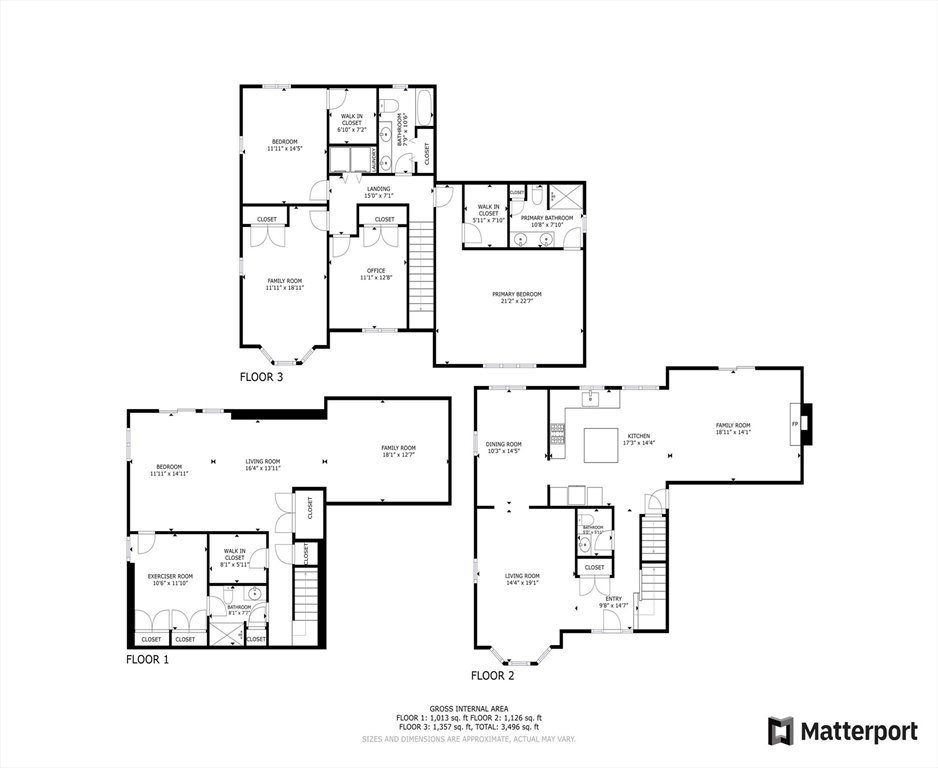
This stunning home offers modern living, complete with a dining room and a kitchen featuring custom cabinets, a chef's pot filler, a white marble backsplash, stainless steel appliances, a high-end gas oven range with five burners, an under-counter microwave, a double-door refrigerator, a large island, and elegant stone countertops. Oak hardwood flooring flows throughout the main and second levels, blending seamlessly into the large family room with a gas fireplace and sliders that lead to a beautiful deck. It includes a luxurious primary suite with a full bath featuring a double vanity and ample closet space. This custom-built home includes a finished walk-out basement with access to the custom patio and backyard, landscaped with a sprinkler system and LED low-voltage lighting. It offers central air, gas heat, tankless hot water, and many exceptional extras. Park with ease in the two-car garage. Access to I-93 and I-95, A MUST SEE!
Listing courtesy of Listing Agent: Peter Cote from Listing Office: Redfin Corp..
The property listing data and information, or the Images, set forth herein were provided to MLS Property Information Network, Inc. from third party sources, including sellers, lessors, landlords and public records, and were compiled by MLS Property Information Network, Inc. The property listing data and information, and the Images, are for the personal, non commercial use of consumers having a good faith interest in purchasing, leasing or renting listed properties of the type displayed to them and may not be used for any purpose other than to identify prospective properties which such consumers may have a good faith interest in purchasing, leasing or renting. MLS Property Information Network, Inc. and its subscribers disclaim any and all representations and warranties as to the accuracy of the property listing data and information, or as to the accuracy of any of the Images, set forth herein.

/u.realgeeks.media/bostonareahomesearch/Boston-Area-Home-Search-Min-Logo.png)