


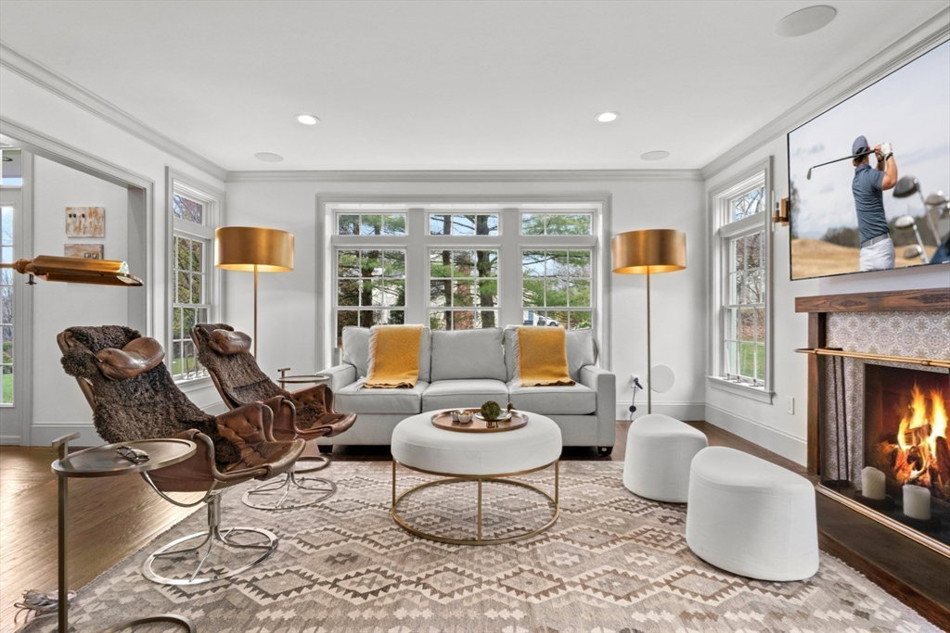


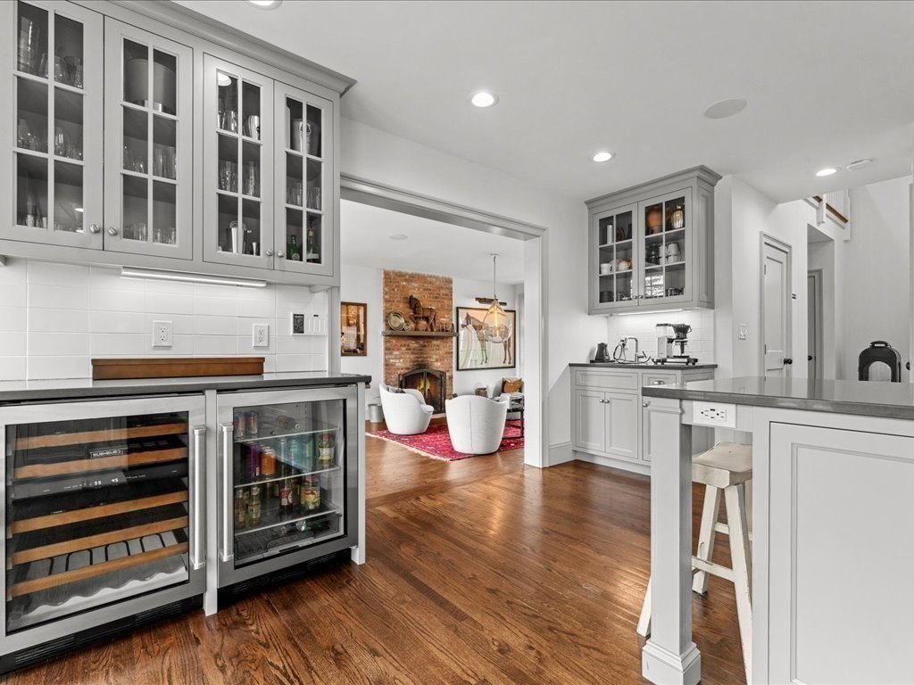


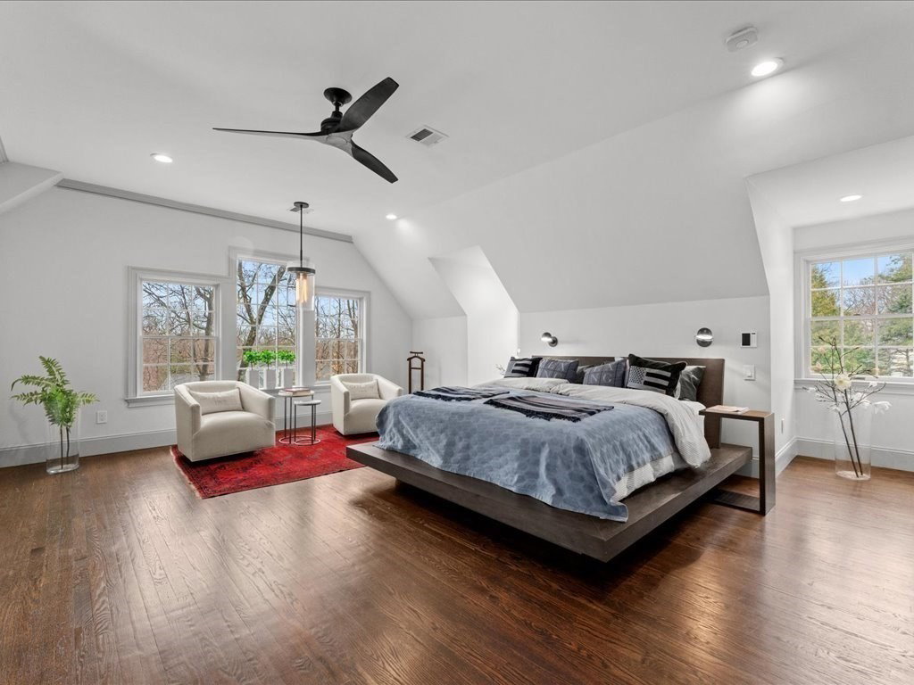


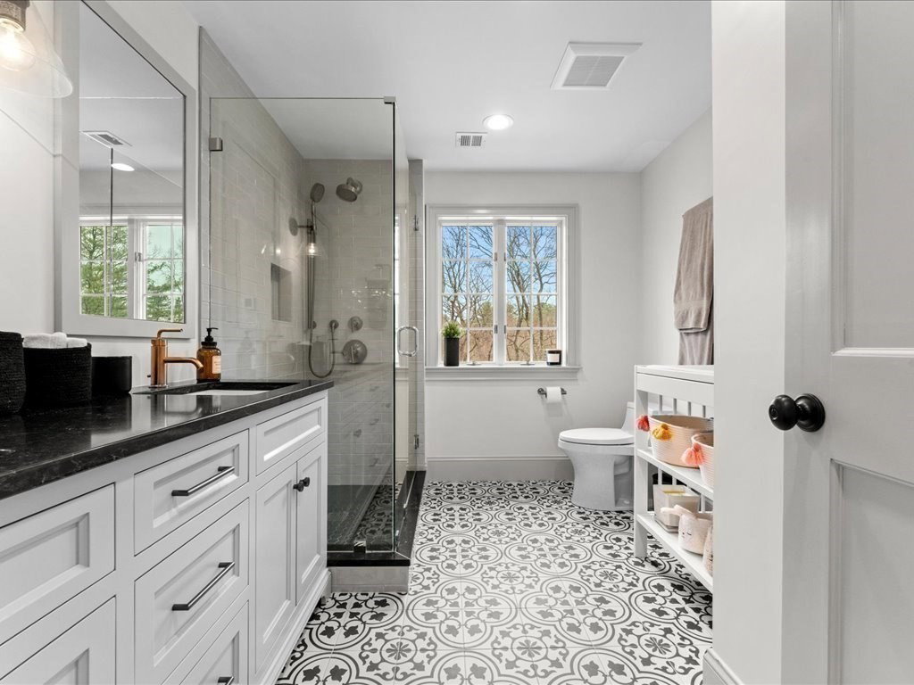


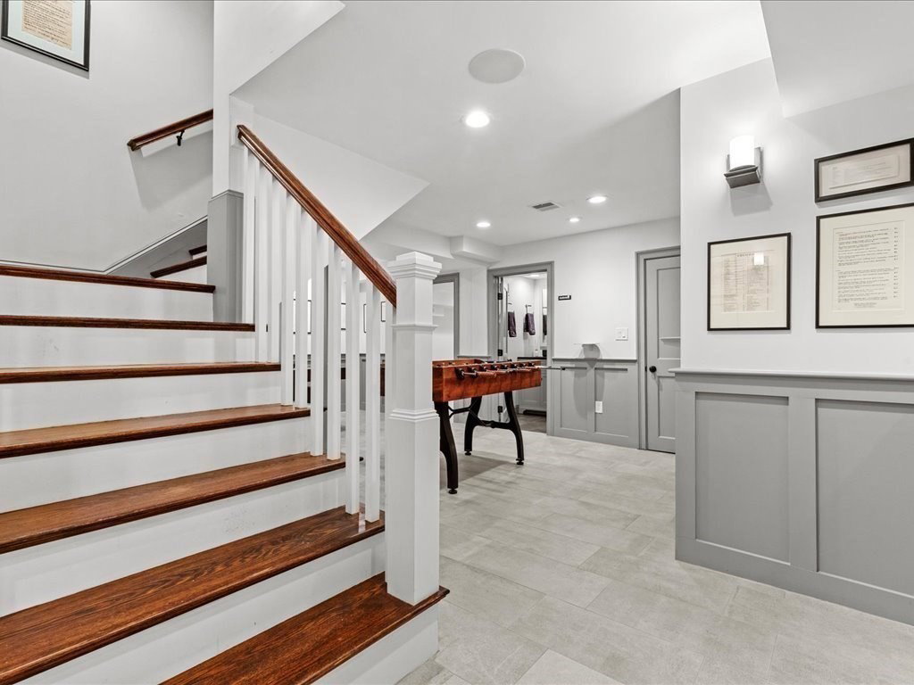


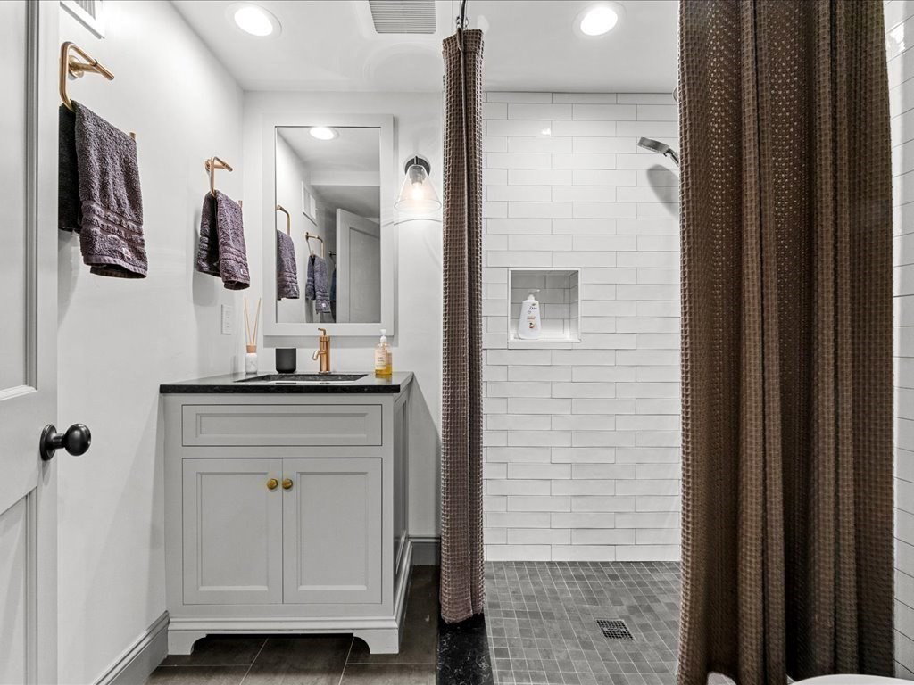


Located in Natick’s prestigious Algonquin Estates, this 4-bed, 3.5-bath home exudes elegance. The main level welcomes you with a warm & inviting living room featuring a cozy fireplace, a formal dining room with cathedral ceilings & skylights, a beautifully appointed chef’s kitchen equipped with high-end appliances, granite countertops & a casual dining area. Upstairs, the serene primary suite offers a private balcony, two walk-in closets, and a spa-like en suite bath creating the ultimate personal retreat. The finished lower level expands your living space with spacious bonus room, playroom, two 2 ADDITIONAL BEDROOMS, and full bath—ideal for guests, extended family, or private home office. Step outside to your own backyard oasis, complete with lush landscaping, a sparkling pool, outdoor kitchen & expansive patio perfect for entertaining Conveniently located near Natick & Wellesley Centers, commuter rail, shopping and more. Luxury Reimagined.
Listing courtesy of Listing Agent: Christine Norcross & Partners from Listing Office: William Raveis R.E. & Home Services.
The property listing data and information, or the Images, set forth herein were provided to MLS Property Information Network, Inc. from third party sources, including sellers, lessors, landlords and public records, and were compiled by MLS Property Information Network, Inc. The property listing data and information, and the Images, are for the personal, non commercial use of consumers having a good faith interest in purchasing, leasing or renting listed properties of the type displayed to them and may not be used for any purpose other than to identify prospective properties which such consumers may have a good faith interest in purchasing, leasing or renting. MLS Property Information Network, Inc. and its subscribers disclaim any and all representations and warranties as to the accuracy of the property listing data and information, or as to the accuracy of any of the Images, set forth herein.

/u.realgeeks.media/bostonareahomesearch/Boston-Area-Home-Search-Min-Logo.png)